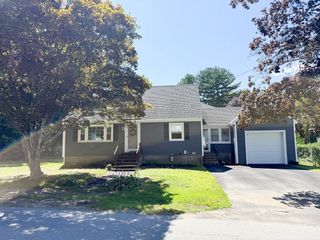
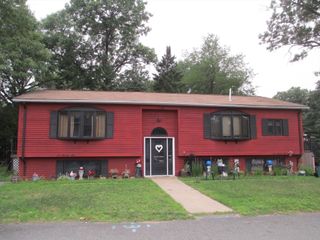
41 Castlewood Dr, Billerica, MA 01821
- 3 beds |
- 2 baths |
- 1,552 sqft
 Single-Family Home
  Built in 1968
  0.81acre lot
 —— car garage
  $435/sqft
  Listed 5 days ago
Property Description
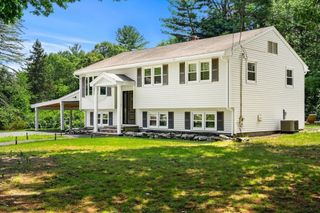
Welcome to 41 Castlewood Drive, a well-maintained home tucked back from the road in one of Billerica's walkable neighborhoods. Offering 3 bedrooms plus two additional rooms in the lower level, this home provides flexibility for a home office, gym, or guest area. Major updates include a newer roof (2023), young HVAC (2017), newer windows, updated electrical, vinyl siding, a freshly seal-coated driveway, and maintenance-free public water and sewer. Stay cozy all winter with a fireplace in the living room and cool through the summer with central air. Enjoy your morning coffee in the bright sunroom overlooking the private backyard or entertain on the patio. Combining a peaceful setting with a convenient commuter location, you'll have easy access to Routes 3, 495, and 95, as well as shopping, dining, and everyday amenities. Move-in ready with the major updates already completed, this home offers the perfect blend of comfort, functionality, and location.
- Listing Status:
- Active
- Date Added:
- July 22, 2026
- Data Last Updated:
- July 27, 2026 at 4:08PM
- Listing Office:
- Realty One Group Next Level : 603-262-3500
- Listing Agent:
- Kayla Pelletier : 603-818-1048
- MLS ID:
- 73553133

- General: Porch - EnclosedPatio
- Style: Split Entry
- Parking: Paved DriveOff StreetDeededPavedParking spaces: 8
- Roofing: Shingle
- General: FrameConcrete Perimeter
- Road/Access: Public
- Originating MLS: MLS Property Information Network
- County: Middlesex
- Zoning: 3M:0064 B:0017 L:0000372730
- Utilities: Circuit Breakers
- Water: Public
- Sewer: Public Sewer
- Source: MLS Property Information Network
This listing courtesy of Kayla Pelletier , Realty One Group Next Level
Monthly Payment
- Principal & Interest $
- Property Taxes $
- Home Insurance $
- VA Funding Fee $