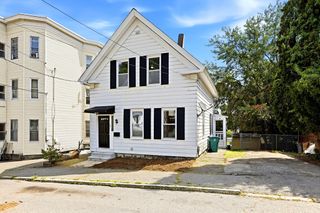
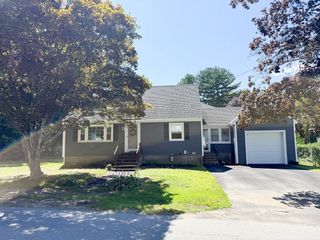
1 Sprague Street, Billerica, MA 01862
- 3 beds |
- 1 bath |
- 1,744 sqft
 Single-Family Home
  Built in 1916
  5,663sqft lot
 1 car garage
  $343/sqft
  Listed 5 days ago
Property Description
Charming 3-bedroom, 1-bath Colonial offering the perfect blend of timeless character and modern updates. Step inside to a sun-drenched main level featuring a spacious living room with a cozy wood-burning stove that flows seamlessly into the open dining room and inviting parlor—ideal for entertaining. The eat-in kitchen features stainless steel appliances and a convenient laundry nook with washer and dryer. Beautiful hardwood floors extend throughout most of the home, adding warmth and charm. Upstairs, you'll find 3 generously sized bedrooms, including a king-sized primary bedroom and a secondary bedroom with direct access to a bright sunroom. Enjoy your morning coffee on the welcoming farmer's porch or unwind on the rear deck overlooking the level, fenced backyard, offering plenty of space for outdoor gatherings, children, or pets. Original architectural details, including elegant columns, detailed moldings, and classic doorknobs, preserve the home's historic charm. Recent improvements include a roof (approximately 5 years old), new wood fence (2025), rear patio (2025), finished room in basement office, and water heater (2025), providing peace of mind for years to come. Conveniently located near public transportation, shopping, parks, restaurants, and other everyday amenities, this move-in-ready home offers the perfect balance of character, comfort, and convenience.
- Listing Status:
- Active
- Date Added:
- July 22, 2026
- Data Last Updated:
- July 27, 2026 at 3:07PM
- Listing Office:
- William Raveis R.E. & Home Services : 617-322-3933
- Listing Agent:
- Julian Addy : 646-306-9848
- MLS ID:
- 73553746

- General: Balcony / DeckPorchDeckRain Gutters
- Style: Colonial
- Parking: DetachedPaved DrivePavedParking spaces: 3
- Roofing: Shingle
- Windows: Insulated Windows
- General: FrameStone
- Road/Access: Public
- Originating MLS: MLS Property Information Network
- County: Middlesex
- Zoning: 1366270
- Utilities: Circuit Breakers100 Amp Service
- Water: Public
- Sewer: Public Sewer
- Source: MLS Property Information Network
This listing courtesy of Julian Addy , William Raveis R.E. & Home Services
Monthly Payment
- Principal & Interest $
- Property Taxes $
- Home Insurance $
- VA Funding Fee $

 New - 10 hours ago