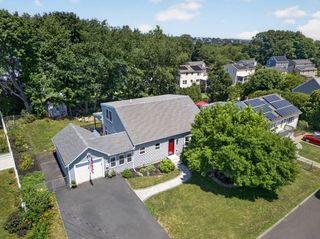
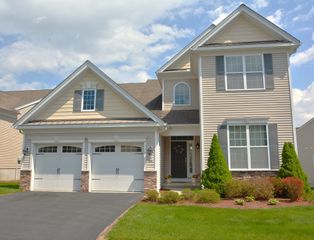
22 Northgate Rd, Tewksbury, MA 01876
- 4 beds |
- 2 baths |
- 2,407 sqft
 Single-Family Home
  Built in 1972
  0.94acre lot
 2 car garage
  $332/sqft
  Listed 11 hours ago
Property Description
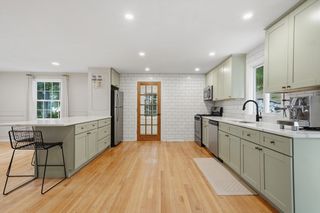
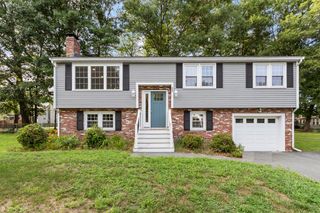
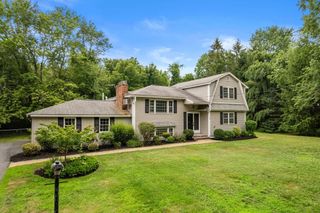
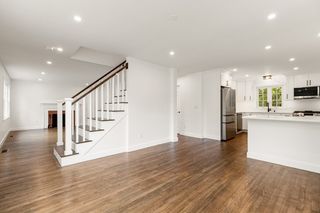
Looking for room to spread out? This spacious home in desirable North Tewksbury offers over 2,400 square feet of living space on two levels and features a private in-ground liner pool, making it ideal for both everyday living and entertaining. The main level showcases hardwood flooring throughout the living room, dining area, sunroom, and bedrooms. The dining area opens to a spacious kitchen with ample counter space and stainless steel appliances, as well as a four-season sunroom with a vaulted ceiling, skylights, and a ceiling fan. The sunroom provides access to a composite deck overlooking the fenced in-ground pool area, perfect for relaxing or hosting summer gatherings, as well as nice size yard. The finished lower level is anchored by a generous front-to-back family room with a wood burning fireplace and new carpet providing the perfect space for movie nights, game days, or a playroom. This level also includes an additional bedroom, a versatile bonus room ideal for a home office or gym, and a convenient half bath with laundry. A two-car attached garage offers plenty of room for vehicles and extra storage. Additional features include two pull down steps to attic in hall and garage, a storage shed, gas heat, a gas range, central air conditioning on the main level with a new compressor, a Generac whole-house gas generator, Star Link security system and town water and sewer. With it's fabulous location, generous living space, flexible floor plan, and exceptional indoor and outdoor amenities, this home is ready to welcome its next owners.
- Listing Status:
- Active
- Date Added:
- July 27, 2026
- Data Last Updated:
- July 27, 2026 at 4:08PM
- Listing Office:
- Gibson Sotheby's International Realty : 978-851-3022
- Listing Agent:
- Susan Mathurin : 978-404-9936
- MLS ID:
- 73555172

- General: Porch - EnclosedDeck - CompositePatioPool - IngroundRain GuttersStorageFenced YardStone Wall
- Style: Split Entry
- Pool: In Ground
- Parking: AttachedGarage Door OpenerStorageGarage Faces SidePaved DriveOff StreetPavedParking spaces: 10
- Roofing: Shingle
- Windows: Skylight(s)Insulated Windows
- General: FrameConcrete Perimeter
- Road/Access: Public
- Originating MLS: MLS Property Information Network
- County: Middlesex
- Zoning: RGM:0051 L:0055 U:0000791709
- Fencing: Fenced/EnclosedFenced
- Utilities: for Gas Rangefor Electric DryerWasher HookupIcemaker ConnectionGenerator ConnectionGeneratorCircuit BreakersGenerator Connection
- Water: Public
- Sewer: Public Sewer
- Source: MLS Property Information Network
This listing courtesy of Susan Mathurin , Gibson Sotheby's International Realty
Monthly Payment
- Principal & Interest $
- Property Taxes $
- Home Insurance $
- VA Funding Fee $