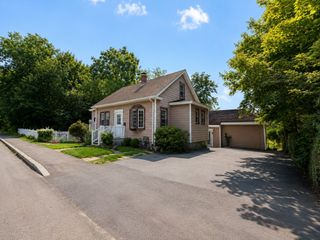
39 Mckinley Avenue, Lowell, MA 01851
- 4 beds |
- 3 baths |
- 2,634 sqft
 Single-Family Home
  Built in 1964
  8,276sqft lot
 1 car garage
  $296/sqft
  Listed 18 days ago
Property Description
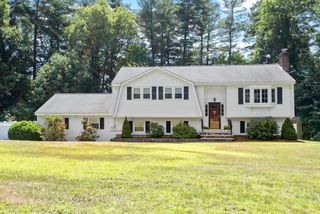
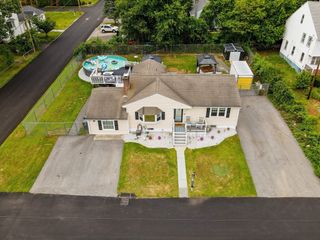
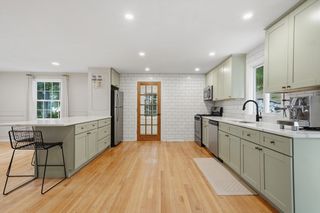
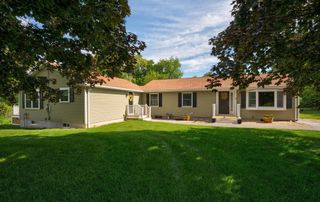
Magnificently renovated (2026) throughout. This “like brand new” gem is nestled on a corner lot and serene side street. This 4-bedroom, 2 ½ bath sundrenched home offers amazing features: new roof, new kitchen, new baths, new floors, new quartz counters throughout, new plumbing, new 200 AMP electric, entirely new 3-zone HVAC system, new central air, new spray foam insulation, new deck, new main water line, & more. Enjoy the gleaming eat-in kitchen with stainless steel appliances, gas stove, & quartz counters, spacious dining room perfect for entertaining, fireplaced family room with wet bar, fireplaced living room, large bedrooms, private office, oversized game room, gorgeous baths, private rear yard, extra-large one-car attached garage, breezeway leading to rear deck, & so much more. As you enter, you will see how the rooms flow seamlessly into one another. This one-of-a-kind opportunity truly has it all, including effortless access to highways, transportation, shopping, dining & more.
- Listing Status:
- Active
- Date Added:
- July 9, 2026
- Data Last Updated:
- July 27, 2026 at 3:07PM
- Listing Office:
- Berkshire Hathaway HomeServices Commonwealth Real Estate : 781-729-7777
- Listing Agent:
- Jack Andrellos : 781-718-8900
- MLS ID:
- 73547701

- General: Deck - CompositeProfessional LandscapingScreensFenced Yard
- Style: CapeShingle
- Parking: AttachedGarage Door OpenerStorageWorkshop in GarageGarage Faces SideOversizedPaved DriveOff StreetDrivewayPavedParking spaces: 5
- Roofing: Shingle
- Windows: Insulated WindowsScreens
- General: FrameConcrete Perimeter
- Road/Access: Public
- Originating MLS: MLS Property Information Network
- County: Middlesex
- Zoning: Res3181549
- Fencing: Fenced/EnclosedFenced
- Utilities: for Gas Rangefor Gas Ovenfor Electric DryerWasher Hookup200+ Amp Service
- Water: Public
- Sewer: Public Sewer
- Source: MLS Property Information Network
This listing courtesy of Jack Andrellos , Berkshire Hathaway HomeServices Commonwealth Real Estate
Monthly Payment
- Principal & Interest $
- Property Taxes $
- Home Insurance $
- VA Funding Fee $

 New - 10 hours ago