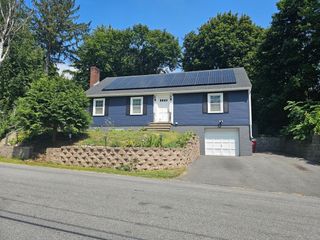
334 Rogers St, Lowell, MA 01852
- 3 beds |
- 2 baths |
- 2,429 sqft
 Single-Family Home
  Built in 1979
  0.34acre lot
 1 car garage
  $288/sqft
  Listed 5 days ago
Property Description
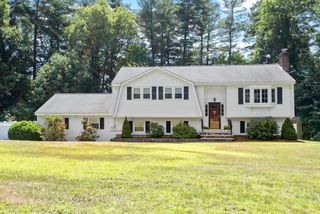
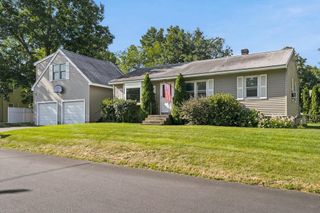
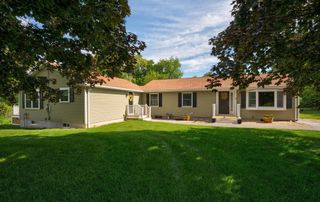
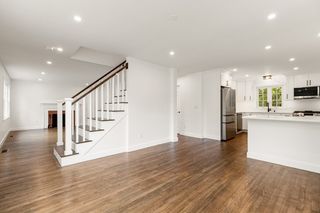
Tucked away in the highly desirable Belvidere neighborhood of Lowell, this beautifully updated oversized ranch offers the perfect blend of privacy, space, and modern comfort. The sun-filled main level features a spacious living room with a cozy fireplace, gleaming hardwood floors, and an open layout that flows seamlessly into the renovated kitchen, complete with elegant countertops, updated cabinetry, and a convenient recently added walk-in pantry. Three generously sized bedrooms and a full bath complete the main level. The finished lower level provides exceptional additional living space with a large family room featuring a second fireplace, decorative wall molding, a half bath, and two finished bonus rooms ideal for a home office, gym, guest space, or playroom. Step outside to the private rear deck overlooking a beautiful wooded setting, perfect for relaxing or entertaining. Major updates include a metal roof (2015), heating system (2019), repainted siding and deck addition (2022), and water heater (2023), giving buyers peace of mind for years to come. Complete with a carport and conveniently located near parks, shopping, dining, and major highways, this move-in-ready home is a rare Belvidere opportunity.
- Listing Status:
- Active
- Date Added:
- July 22, 2026
- Data Last Updated:
- July 27, 2026 at 4:08PM
- Listing Office:
- Lamacchia Realty, Inc. : 339-645-9300
- Listing Agent:
- Lidiya Dimova : 508-237-6500
- MLS ID:
- 73553305

- General: Deck - WoodPatioRain GuttersStorageStone Wall
- Style: Ranch
- Parking: AttachedCarportPaved DriveOff StreetPavedParking spaces: 7
- Roofing: ShingleMetal
- Windows: Insulated Windows
- General: Conventional (2x4-2x6)Concrete PerimeterBlock
- Road/Access: Public
- Originating MLS: MLS Property Information Network
- County: Middlesex
- Zoning: SSFM:221 B:5045 L:3343194981
- Utilities: for Gas Rangefor Electric DryerCircuit Breakers100 Amp Service
- Water: Public
- Sewer: Public Sewer
- Source: MLS Property Information Network
- Exclusions: Personal Property & Art On Walls.
This listing courtesy of Lidiya Dimova , Lamacchia Realty, Inc.
Monthly Payment
- Principal & Interest $
- Property Taxes $
- Home Insurance $
- VA Funding Fee $

 New - 11 hours ago