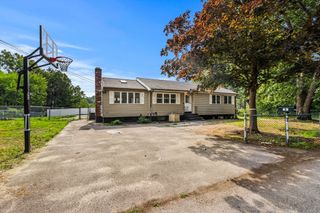
4 Mill Rd, Chelmsford, MA 01824
- 4 beds |
- 3 baths |
- 2,347 sqft
 Single-Family Home
  Built in 1986
  0.52acre lot
 —— car garage
  $307/sqft
  Listed 5 days ago
Property Description
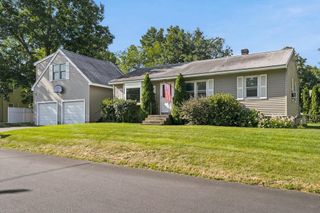
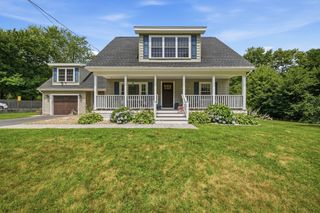
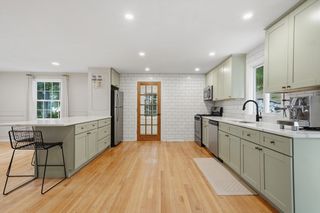
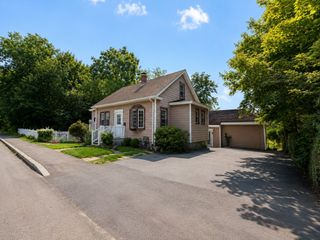
Offered for the first time, this well-maintained ranch in coveted South Row has been thoughtfully expanded and updated for today's multigenerational lifestyle, extended family, or guests. Situated on a half-acre lot, the home features a 2017 in-law addition with private entrance, interior connection, private deck, unfinished walk-out basement, and washer/dryer. The main home offers comfortable single-level living, while the partially finished basement provides valuable bonus space with an office, family room, half bath, and abundant storage. Outside, enjoy summer evenings on the deck overlooking the yard and above-ground pool, while a private irrigation well helps keep the lawn looking its best. Conveniently located near Chelmsford Center, shopping, restaurants, and major commuter routes. Located within Nashoba Valley Technical H.S. member district; admission is subject to the school's admissions policy and lottery process. See MLS paperclip for a complete list of improvements.
- Listing Status:
- Active
- Date Added:
- July 22, 2026
- Data Last Updated:
- July 27, 2026 at 3:07PM
- Listing Office:
- Keller Williams Realty Boston Northwest : 781-862-2800
- Listing Agent:
- Becky Monnar : 773-910-3130
- MLS ID:
- 73553242

- General: DeckPool - Above GroundStorage
- Style: Ranch
- Pool: Above Ground
- Parking: Paved DriveTandemPavedParking spaces: 8
- Roofing: Shingle
- Windows: Insulated Windows
- General: FrameConcrete Perimeter
- Road/Access: Public
- Originating MLS: MLS Property Information Network
- County: Middlesex
- Zoning: RAM:0112 B:0387 L:33910949
- Utilities: for Gas Rangefor Gas Dryer
- Water: PublicPrivate
- Sewer: Public Sewer
- Source: MLS Property Information Network
This listing courtesy of Becky Monnar , Keller Williams Realty Boston Northwest
Monthly Payment
- Principal & Interest $
- Property Taxes $
- Home Insurance $
- VA Funding Fee $

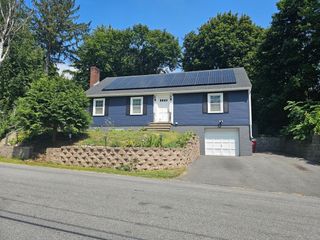
 New - 10 hours ago