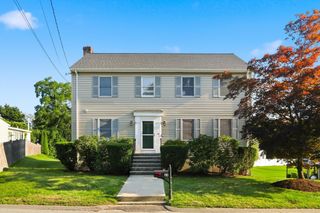
33 High St, Stoneham, MA 02180
- 5 beds |
- 3 baths |
- 2,669 sqft
 Single-Family Home
  Built in 1920
  0.33acre lot
 2 car garage
  $352/sqft
  Listed 11 days ago
Property Description
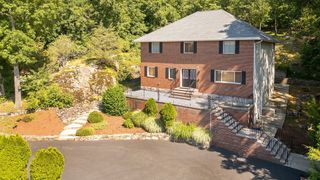
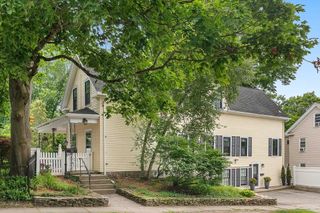
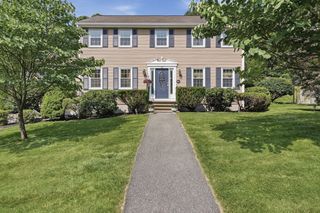
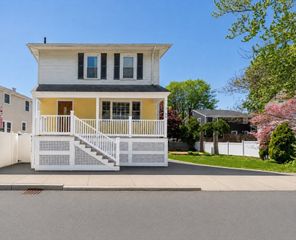
Opportunity to restore and reimagine a substantial 2,669 sq. ft. Colonial offering exceptional space, original character, and a flexible three-level layout. The home features up to six bedrooms, three bathrooms (one on each level) beautiful woodwork, a fireplace, generous room proportions, and abundant natural light. A large main-level bedroom offers flexibility as a potential primary suite, family room, guest space, or home office. Additional highlights include a two-car garage, corner lot, porches, patio, and a distinctive indoor inground pool offering possibilities for recreation, fitness, entertaining, or future reconfiguration. Set along a broad residential street with attractive homes and large front lawns, this property presents a rare opportunity for a buyer ready to complete a meaningful renovation to build equity and create a truly unique one-of-a-kind residence. Don't miss your chance to restore this classic home to its former glory. Schedule your showing today!
- Listing Status:
- Active
- Date Added:
- July 18, 2026
- Data Last Updated:
- July 29, 2026 at 6:06AM
- Listing Office:
- United Brokers : 781-629-2258
- Listing Agent:
- Mission Impossible Team : 781-629-2258
- MLS ID:
- 73551789

- General: DeckCovered Patio/DeckPool - Inground
- Style: Colonial
- Pool: In Ground
- Parking: DetachedOff StreetParking spaces: 4
- Roofing: Shingle
- Windows: Skylight(s)
- General: FrameOther
- Road/Access: Public
- Originating MLS: MLS Property Information Network
- County: Middlesex
- Zoning: RAM:11 B:000 L:247769276
- Utilities: for Electric RangeCircuit Breakers
- Water: Public
- Sewer: Public Sewer
- Source: MLS Property Information Network
This listing courtesy of Mission Impossible Team , United Brokers
Monthly Payment
- Principal & Interest $
- Property Taxes $
- Home Insurance $
- VA Funding Fee $

 New - 1 day ago