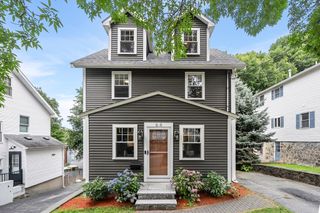
36 Journeys End Ln, Lexington, MA 02421
- 3 beds |
- 3 baths |
- 2,832 sqft
 Single-Family Home
  Built in 2009
  —— sqft lot
  1 car garage
  $512/sqft
  Listed 5 days ago
Property Description
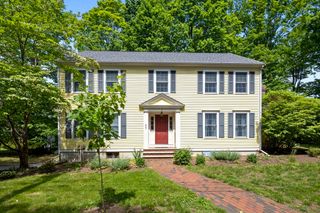
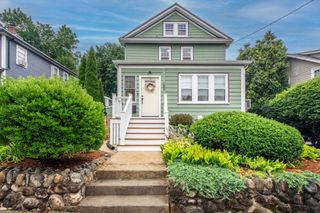
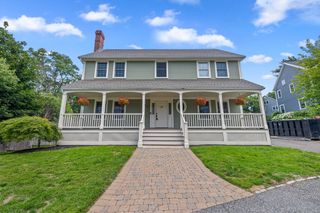
End-unit townhouse living with privacy and feel of a single-family home in a 20 unit community set on the former grounds of the historic Journeys End Estate. With only 1 partly shared wall, natural light fills the home, while woodland views from the private deck & walkout lower level create a serene backdrop. Open-concept main level: 9' ceilings, HW floors, gas FP & granite kitchen with Bosch SS appliances + peninsula seating for 4. Sliding glass doors open to the deck, extending living space outdoors. Primary suite with walk-in closet & en suite bath + jetted tub & separate tiled shower. 2 additional bedrooms, each with HW floors, full bath & laundry room complete 2nd floor. Finished walkout lower level offers flex space for a family room, home office, fitness & more + separate workshop & dedicated storage. Pull-down attic access & oversized garage provide exceptional storage rarely found in townhouse living. Enjoy community green space, minutes to Lexington Ctr, conservation trails & commuter routes.
- Listing Status:
- Active
- Date Added:
- August 1, 2026
- Data Last Updated:
- August 6, 2026 at 7:08AM
- Listing Office:
- Coldwell Banker Realty - Boston : 617-266-4430
- Listing Agent:
- Erika Tarlow : 978-505-9991
- MLS ID:
- 73557873

- General: Deck - CompositeProfessional LandscapingSprinkler SystemScreensWorkshop
- Style: Other (See Remarks)
- Parking: UnderGarage Door OpenerOff StreetStone/GravelPavedParking spaces: 3
- Roofing: Shingle
- Windows: Insulated WindowsScreens
- General: FrameConcrete Perimeter
- Road/Access: Paved
- HOA Amenities: 570.0Monthly
- Originating MLS: MLS Property Information Network
- County: Middlesex
- Zoning: RES 10201020994748790
- Utilities: for Gas Rangefor Electric DryerWasher HookupCircuit Breakers200+ Amp Service
- Water: Public
- Sewer: Public Sewer
- Source: MLS Property Information Network
- Exclusions: Negotiable Items
This listing courtesy of Erika Tarlow , Coldwell Banker Realty - Boston
Monthly Payment
- Principal & Interest $
- Property Taxes $
- Home Insurance $
- VA Funding Fee $

 New - 2 days ago