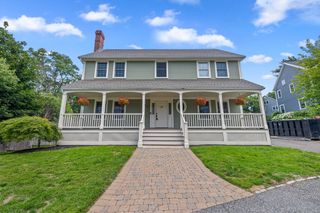
49 Hillsdale Rd, Arlington, MA 02476
- 4 beds |
- 3 baths |
- 2,818 sqft
 Single-Family Home
  Built in 1936
  10,019sqft lot
 2 car garage
  $653/sqft
  Listed 1 day ago
Property Description
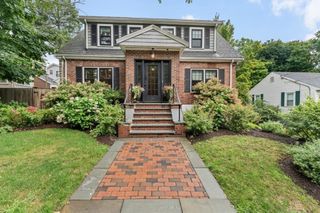
We still have plenty of summer weather remaining, and this lovely Jason Heights home has fantastic outdoor space to enjoy it. Set on an expansive – and rare - quarter acre fenced lot, there’s plenty of space for entertaining, gardening, or a competitive game of cornhole. The covered side porch is over 170 sq ft, and with direct access to both the kitchen and dining room it will be a much-used extension of your home. This classic 1930’s Tudor has great curb appeal, and is located in the sought-after Menotomy Rocks Park neighborhood. There are 10-rooms, 4-bedrooms, and 2½ baths, plus an unfinished walk-up attic, semi-finished basement, and attached 2-car garage. The 2012 kitchen is the heart of this home and has center-island seating for 5, plenty of counter and cabinet space, and a skylight. The living room fireplace is flanked by built-ins and leaded glass windows, and the dining room has a corner hutch and bow window. Also on this floor is the family room that flows into the sunroom, a mudroom with utility sink, half bath, and coat closet. Upstairs, the en-suite primary bedroom has an attached sitting room, two closets, and full bath with two sinks and skylight. This second floor also has 3 additional bedrooms, an office, and full bath with skylight. There’s a fireplace in the unfinished basement, and with a little work this could be a lovely office or playroom. In addition to 2 driveway spaces, there’s a heated 2-car garage with direct basement access, a true luxury on a cold or rainy day. Located in the Brackett/Bishop Elementary School buffer zone and just a block to bucolic Menotomy Rocks Park, there’s easy access to Route 2 and various MBTA bus routes. Don’t miss this special home!
- Listing Status:
- Active
- Date Added:
- August 5, 2026
- Data Last Updated:
- August 6, 2026 at 12:06PM
- Listing Office:
- Leading Edge Real Estate : 781-643-0430
- Listing Agent:
- Judy Weinberg : 617-930-8154
- MLS ID:
- 73559827

- General: PorchPatioFenced Yard
- Style: ColonialTudor
- Parking: UnderGarage Door OpenerHeated GarageParking spaces: 4
- Roofing: Shingle
- General: FrameBlock
- Road/Access: Public
- Originating MLS: MLS Property Information Network
- County: Middlesex
- Zoning: R1M:138.0 B:0003 L:0003328585
- Fencing: Fenced/EnclosedFenced
- Utilities: for Gas Rangefor Electric Dryer200+ Amp Service
- Water: Public
- Sewer: Public Sewer
- Source: MLS Property Information Network
This listing courtesy of Judy Weinberg , Leading Edge Real Estate
Monthly Payment
- Principal & Interest $
- Property Taxes $
- Home Insurance $
- VA Funding Fee $

 New - 1 day ago