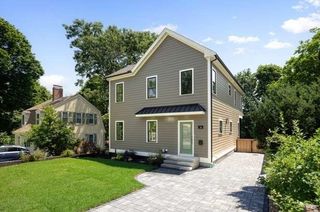
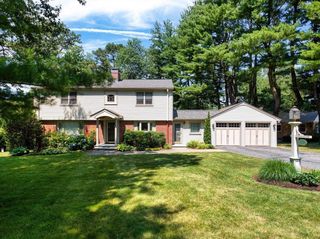
1 Town Way, Winchester, MA 01890
- 3 beds |
- 4 baths |
- 3,010 sqft
 Single-Family Home
  Built in 2026
  10,019sqft lot
 2 car garage
  $598/sqft
  Listed 1 day ago
Property Description
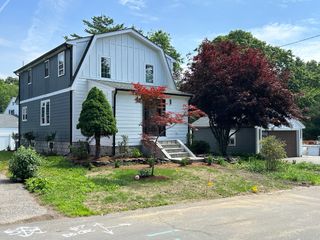
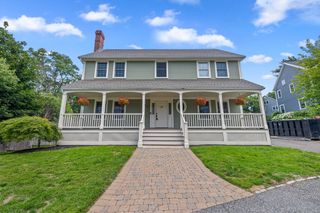
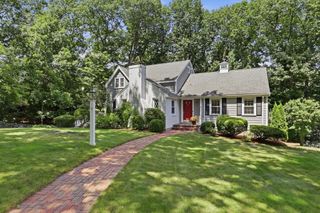
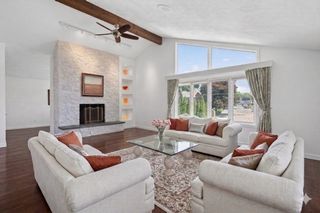
Welcome home to this beautifully renovated gem, perfectly positioned on a corner lot in the highly sought-after LINCOLN ELEMENTARY SCHOOL district! Warm, inviting, and truly move-in ready, this home offers the open-concept first floor today’s buyers are looking for—featuring a stunning kitchen that flows effortlessly into the dining and living areas, plus a sunken family room ideal for relaxing or entertaining. Step outside to enjoy the beautifully fenced-in yard, offering a private outdoor retreat for play, pets, gardening, or gatherings. Everyday convenience continues with a mudroom located directly off the driveway, multiple off-street parking spaces, and a two-car garage. The finished lower level includes a full bathroom and versatile flex space perfect for a recreation room, home gym, playroom, or media room. Upstairs, you’ll find three bedrooms, including a lovely primary suite with a spacious bedroom, walk-in closet, and full bath. Thoughtfully renovated from top to bottom, this home features all new systems for peace of mind and effortless modern living. Located just a short walk to Winchester’s vibrant town center and commuter rail.
- Listing Status:
- Active
- Date Added:
- July 28, 2026
- Data Last Updated:
- July 29, 2026 at 7:06AM
- Listing Office:
- Compass : 781-219-0313
- Listing Agent:
- Vita Realty Group : 781-729-4663
- MLS ID:
- 73555777

- General: Rain GuttersSprinkler SystemFenced YardET Irrigation Controller
- Style: Colonial
- Parking: AttachedGarage Door OpenerPaved DriveOff StreetPavedParking spaces: 6
- Roofing: Shingle
- Windows: Insulated Windows
- General: FrameStoneConcrete PerimeterBlock
- Road/Access: Public
- Originating MLS: MLS Property Information Network
- County: Middlesex
- Zoning: RDB895816
- Fencing: Fenced
- Utilities: for Gas Rangefor Electric DryerWasher HookupIcemaker ConnectionCircuit Breakers
- Water: Public
- Sewer: Public Sewer
- Source: MLS Property Information Network
This listing courtesy of Vita Realty Group , Compass
Monthly Payment
- Principal & Interest $
- Property Taxes $
- Home Insurance $
- VA Funding Fee $