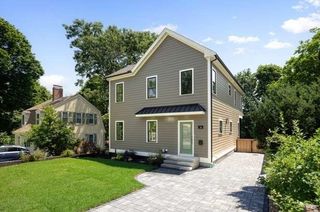
$1,950,000
7 Brandon St, Lexington, MA 02420
- 4 beds |
- 4 baths |
- 2,856 sqft
 Single-Family Home
  Built in 1930
  9,148sqft lot
 2 car garage
  $683/sqft
  Listed 6 days ago
Property Description
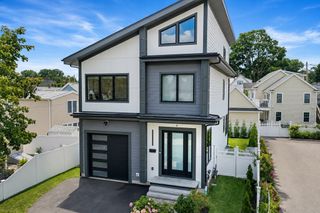
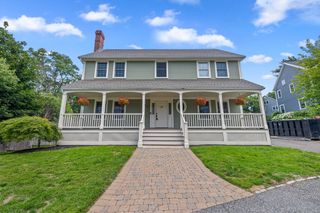
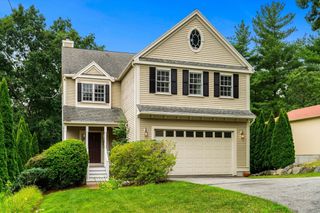
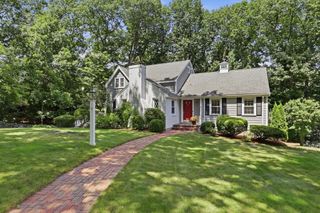
Welcome to 7 Brandon Street, Lexington! This beautifully renovated home offers the perfect combination of quality, comfort, and modern living. Featuring 4 bedrooms, 4 full bathrooms, a dedicated home office, a finished lower level, and 2-car garage, this home is designed for today's lifestyle. Situated on a level lot at the end of a quiet street, it also offers beautiful outdoor living spaces perfect for relaxing or entertaining. A rare opportunity to own a move-in-ready home in one of Massachusetts' most sought-after communities.Open House:Saturday, August 1, 2026, 11:00 AM–1:00 PM. Sunday, August 2, 2026, 1:30 PM–3:00 PM. No private showings prior to the Open House.
- Listing Status:
- Active
- Date Added:
- July 23, 2026
- Data Last Updated:
- July 29, 2026 at 7:06AM
- Listing Office:
- La Maison : 508-736-2911
- Listing Agent:
- Tai Cheng : 781-308-9390
- MLS ID:
- 73554450

- General: Deck - CompositePatioRain Gutters
- Style: Colonial
- Parking: DetachedPaved DriveOff StreetParking spaces: 6
- Roofing: Shingle
- Windows: Insulated Windows
- General: Conventional (2x4-2x6)Concrete Perimeter
- Road/Access: Public
- Originating MLS: MLS Property Information Network
- County: Middlesex
- Zoning: RSM:0021 L:000105549228
- Utilities: for Electric Rangefor Electric DryerWasher HookupCircuit Breakers
- Water: Public
- Sewer: Public Sewer
- Source: MLS Property Information Network
This listing courtesy of Tai Cheng , La Maison
Monthly Payment
$Est. Payment
- Principal & Interest $
- Property Taxes $
- Home Insurance $
- VA Funding Fee $

 New - 1 day ago