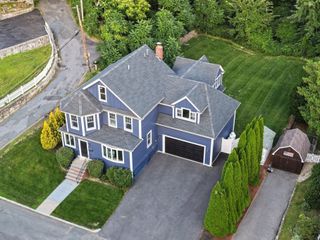
18 Roosevelt Rd, Medford, MA 02155
- 4 beds |
- 3 baths |
- 3,600 sqft
 Single-Family Home
  Built in 1980
  6,098sqft lot
 1 car garage
  $554/sqft
  Listed 2 months ago
Property Description
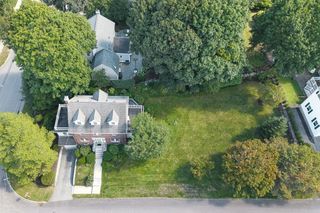
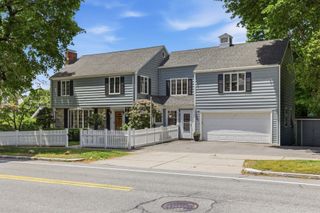
Welcome to "The Rock" at 18 Roosevelt Rd — a masterwork of "Eloquent Simplicity" born from the owner's close personal friendship with renowned modernist architect Pietro Belluschi.Literally carved from a solid granite ledge, this remarkable 4-level home — a hybrid of split-level and split-entry design — exists in total harmony with its natural surroundings. The exterior is sheathed in solid concrete "armor" engineered for ultimate fire resistance and structural permanence, a testament to Belluschi's engineering-first philosophy of building that endures.Step outside and you'll think this home was just built — the exterior and windows present in impeccable, like-new condition. But "The Rock" offers something new construction simply cannot: decades of thoughtful refinement where every engineering kink has been identified and resolved. This is better than new.Inside, a vast 1,500+ SF common area forms the beating heart of the home, with dramatic sightlines to both the bedroom level above and the sunroom below — an intentional design keeping family always within reach. Six skylights pour natural light throughout, while seamless Travertine floors — the same premium stone found in the Vatican and Belluschi's own Juilliard School — anchor every room with quiet, timeless grandeur. The signature arched-window sunroom dissolves the boundary between interior and garden, while the Italian kitchen with custom cabinetry, granite countertops, and professional appliances delivers both beauty and function. Four bedrooms include a primary suite with cathedral wood-beamed ceilings and a spa-inspired marble bath. The finished lower level adds a private office with fireplace, second kitchen, and wine cellar.Outside, a massive private patio with brick fireplace and barbecue overlooks 13,000 SF of protected land. Steps from the 2,500-acre Middlesex Fells Reservation with Boston skyline views, and minutes to MBTA access, Tufts University, and the city beyond."The Rock" — Roman materials, modernist vision, and nature in rare, unrepeatable harmony.
- Listing Status:
- Active
- Date Added:
- July 10, 2026
- Data Last Updated:
- September 13, 2026 at 7:07PM
- Listing Office:
- Keller Williams Realty Boston-Metro | Back Bay : 617-542-0012
- Listing Agent:
- Bart Foster : 617-230-2370
- MLS ID:
- 73547868

- Style: Other (See Remarks)
- Parking: AttachedUnderGarage Door OpenerPaved DriveOff StreetParking spaces: 3
- Roofing: Shingle
- Windows: Insulated Windows
- General: FrameMulti/SplitConcrete PerimeterGraniteIrregular
- Road/Access: Public
- Originating MLS: MLS Property Information Network
- County: Middlesex
- Zoning: SF2M:H09 B:0091 L:0000633180
- Utilities: for Gas Rangefor Electric Ovenfor Gas DryerWasher HookupIcemaker Connection110 Volts220 Volts100 Amp Service
- Water: Public
- Sewer: Public Sewer
- Source: MLS Property Information Network
This listing courtesy of Bart Foster , Keller Williams Realty Boston-Metro | Back Bay
Monthly Payment
- Principal & Interest $
- Property Taxes $
- Home Insurance $
- VA Funding Fee $

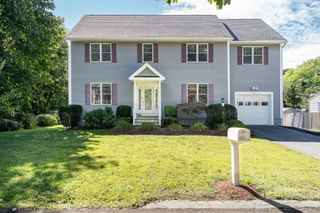
 New - 3 days ago