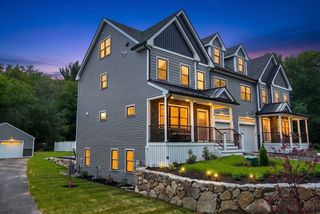
4 Talbot Lane, Reading, MA 01867
- 4 beds |
- 5 baths |
- 3,490 sqft
 Single-Family Home
  Built in 2024
  —— sqft lot
  2 car garage
  $440/sqft
  Listed 2 days ago
Property Description
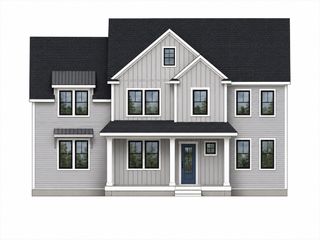
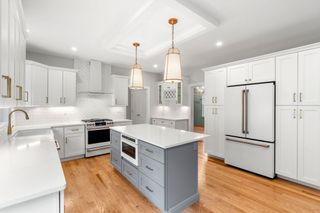
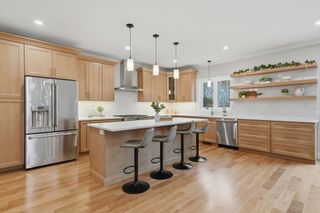
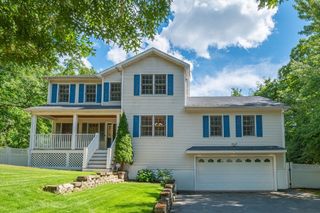
Exceptional 2024-built, sun filled, end-unit luxury townhouse, ideally located in the Johnson Woods community. Offering nearly 3,500 sqft of beautifully designed living space with upgraded finishes, features include 4 bedrooms, 4.5 baths, two car garage, four parking spot driveway, open chef's kitchen with granite & quartz countertops & oversized maple island, living room w/ custom-designed fireplace, two primary suites, & a finished walk-out ground level with family room, full bath & office. This unique, light-filled home features six sky-lights, Closetec systems in all closets, custom motorized blinds, & private outdoor living spaces on multiple levels. Conveniently located minutes to Rt128/I-95, I-93, multiple commuter rail stops, Reading town center, local schools & Austin Prep. Rare opportunity to own a young, spacious home in one of Reading's most sought-after neighborhoods - an exceptional value for buyers seeking newer construction, generous sophisticated living space & low-maintenance living.
- Listing Status:
- Active
- Date Added:
- August 4, 2026
- Data Last Updated:
- August 6, 2026 at 7:08AM
- Listing Office:
- Leading Edge Real Estate : 781-944-6060
- Listing Agent:
- The Stakem Group : 617-835-6624
- MLS ID:
- 73559074

- General: Deck - CompositePatioProfessional LandscapingSprinkler SystemOutdoor Gas Grill Hookup
- Style: Colonial
- Parking: AttachedPaved DriveOff StreetPavedParking spaces: 6
- Roofing: Shingle
- Windows: Insulated Windows
- General: FrameConcrete Perimeter
- Road/Access: Public
- HOA Amenities: 745.02Monthly
- Originating MLS: MLS Property Information Network
- County: Middlesex
- Zoning: RESM:0019 B:0878 L:0003.05260992
- Utilities: for Gas Rangefor Electric DryerOutdoor Gas Grill HookupCircuit Breakers200+ Amp Service
- Water: Public
- Sewer: Public Sewer
- Source: MLS Property Information Network
- Exclusions: Dining Room Light. Washer/Dryer Excluded. Gas Grill Included.
This listing courtesy of The Stakem Group , Leading Edge Real Estate
Monthly Payment
- Principal & Interest $
- Property Taxes $
- Home Insurance $
- VA Funding Fee $

 New - 1 day ago