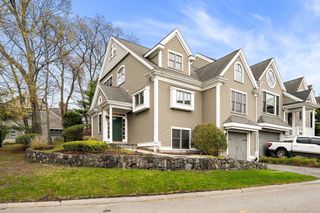
9 Tapley Rd, Lynnfield, MA 01940
- 4 beds |
- 4 baths |
- 3,152 sqft
 Single-Family Home
  Built in 1955
  0.7acre lot
 1 car garage
  $412/sqft
  Listed 1 day ago
Property Description
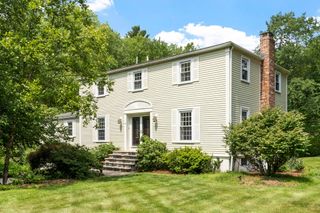
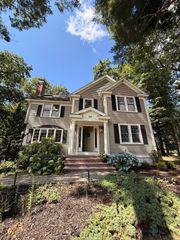
Situated at the end of a deadend street, in one of Lynnfield's most desirable neighborhoods, this beautifully updated Colonial offers the perfect blend of timeless charm, modern amenities, and exceptional indoor-outdoor living. The thoughtfully designed main level showcases a stunning kitchen featuring upgraded cabinetry, granite countertops, stainless steel Wolf/Viking appliances, seamlessly flowing into the dining room and living room complete with custom built-ins and a classic brick fireplace. A private home office with direct access to the deck and a convenient half bath complete the first floor. The second level features an expanded primary suite with custom closets, a spa like en-suite bath featuring a double vanity, and the convenience of second floor laundry. Three additional spacious bedrooms and a second full bath provide ample space and closets. Hardwood floors run throughout the home, adding warmth and elegance to every room. The finished walk out lower level offers incredible versatility with full sized windows, a beautiful full bath, a second laundry room, and flexible space for a family room, gym, playroom, and so much more. The outdoor space is your own private oasis. Surrounded by mature landscaping for exceptional privacy, enjoy summer days in the heated saltwater gunite pool, relax on the expansive patio, or entertain with ease in this resort like setting. Ideally located with easy access to I-95 and Lynnfield's vibrant town center, this exceptional home truly has it all.
- Listing Status:
- Active
- Date Added:
- August 5, 2026
- Data Last Updated:
- August 6, 2026 at 6:06AM
- Listing Office:
- Lamacchia Realty, Inc. : 781-786-8080
- Listing Agent:
- Joselin Malkhasian : 781-316-5279
- MLS ID:
- 73559346

- General: Deck - WoodPatioPool - Inground HeatedRain GuttersStorageProfessional LandscapingDecorative LightingFenced YardStone Wall
- Style: Colonial
- Pool: Pool - Inground Heated
- Parking: AttachedPaved DriveOff StreetParking spaces: 5
- Roofing: Shingle
- Windows: Insulated Windows
- General: FrameConcrete PerimeterBlock
- Road/Access: Dead End
- Originating MLS: MLS Property Information Network
- County: Essex
- Zoning: RCM:0011 B:0000 L:21931979987
- Fencing: Fenced/EnclosedFenced
- Utilities: for Gas RangeCircuit Breakers
- Water: Public
- Sewer: Private Sewer
- Source: MLS Property Information Network
- Exclusions: Tv In Finished Lower Level
This listing courtesy of Joselin Malkhasian , Lamacchia Realty, Inc.
Monthly Payment
- Principal & Interest $
- Property Taxes $
- Home Insurance $
- VA Funding Fee $

 New - 1 day ago