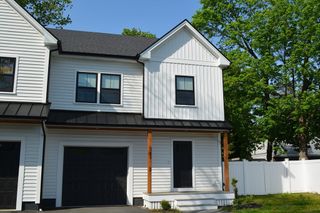
127 Johnson Woods Dr 127, Reading, MA 01867
- 3 beds |
- 4 baths |
- 3,358 sqft
 Condominium
  Built in 2007
  —— sqft lot
  3 car garage
  $357/sqft
  Listed 2 months ago
Property Description
Experience LUXURY living at sought after Johnson Woods, a distinguished community in picturesque Reading. This spacious end-unit townhouse offers 3 bedrooms, 3.5 baths, 2 PRIMARY SUITES, 3 fireplaces, a 3-car tandem garage, private patio, large kitchen, and a 1st-floor bedroom with a full bath. Sun-filled with abundant windows on every level, it creates a bright, inviting feel. The impressive 4-level layout features open ceilings with views to the upper floors, plus a balcony overlooking the 1st-floor sitting area and kitchen. Vaulted ceilings in the family and sitting rooms, along with 9-foot ceilings in the bedrooms, enhance the home's spacious feel. High ceilings, custom moldings, hardwood floors, 5 crystal chandeliers, and exceptional storage add timeless elegance. The luxurious second-floor primary retreat features a custom walk-in closet and beautifully tiled walk-in shower, while the additional primary suite provides outstanding flexibility for extended family or guests. A loft and finished lower level with a full bath offer the perfect space for guests, a home office, or gym. Ideally located just 0.4 miles from the prestigious Austin Preparatory School and only 1.5 miles to the commuter rail, shopping, dining, and Routes 93/95A. A rare opportunity you do not want to miss!
- Listing Status:
- Active
- Date Added:
- July 15, 2026
- Data Last Updated:
- September 13, 2026 at 1:08PM
- Listing Office:
- Coldwell Banker Realty - Andovers/Readings Regional : 978-475-2201
- Listing Agent:
- Jennifer Mason : 978-995-4885
- MLS ID:
- 73550147

- General: PatioProfessional LandscapingStone Wall
- Parking: AttachedUnderGarage Door OpenerOff StreetTandemPavedParking spaces: 5
- Roofing: Shingle
- Windows: SkylightInsulated Windows
- General: Frame4
- HOA Amenities: Fitness CenterClubhouseInsuranceMaintenance StructureRoad MaintenanceMaintenance GroundsSnow RemovalTrash745.02Monthly
- Originating MLS: MLS Property Information Network
- County: Middlesex
- Zoning: ResM:019.007600003.04691989
- Utilities: for Electric RangeWasher Hookup200+ Amp Service
- Water: Public
- Sewer: Public Sewer
- Source: MLS Property Information Network
This listing courtesy of Jennifer Mason , Coldwell Banker Realty - Andovers/Readings Regional
Monthly Payment
- Principal & Interest $
- Property Taxes $
- Home Insurance $
- VA Funding Fee $