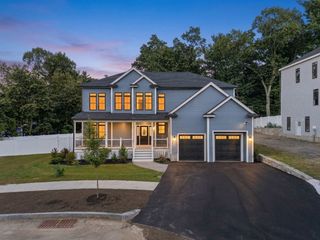
89 Central St, North Reading, MA 01864
- 3 beds |
- 4 baths |
- 3,300 sqft
 Single-Family Home
  Built in 2026
  0.54acre lot
 2 car garage
  $409/sqft
  Listed 2 months ago
Property Description
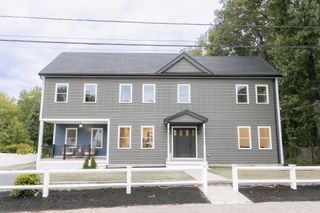
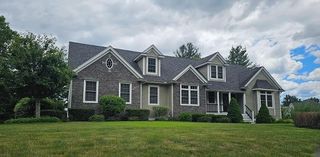
Welcome home to this fabulous new colonial constructed by an accomplished builder. Top notch upgrades with flexible floor plan. Two story foyer, with lots of natural light, formal living room along with formal dining room for entertaining in style. Main level boasts large kitchen with high end appliances, upgraded cabinets and counters. Opens to the family room with gas fireplace and custom built ins. Access to a deck overlooking a private back yard. Second level has 3 bedrooms plus an additional room for office/nursery with attic access which could be finished for extra space. Main bedroom has a bathroom suite with upgraded cabinets and separate tiled shower and whirlpool tub. Main bedroom opens up to a dream closet with a center island! Second floor laundry room is a bonus to this home. Lower level has ceramic tile flooring, bathroom, suited for both a playroom and game room. Located on a corner lot with beautiful stone walls, next to a wonderful neighborhood. 10 minute drive to Andover private schools.
- Listing Status:
- Active
- Date Added:
- July 11, 2026
- Data Last Updated:
- September 13, 2026 at 1:08PM
- Listing Office:
- Christine E. Natale, Broker : 978-937-1800
- Listing Agent:
- Christine Natale : 978-621-9009
- MLS ID:
- 73548325

- General: Deck - CompositeStone Wall
- Style: Colonial
- Parking: AttachedPaved DriveOff StreetPavedParking spaces: 6
- Roofing: Shingle
- Windows: Insulated Windows
- General: FrameConcrete Perimeter
- Road/Access: Public
- Originating MLS: MLS Property Information Network
- County: Middlesex
- Zoning: RA719044
- Utilities: for Gas DryerWasher Hookup200+ Amp Service
- Water: Public
- Sewer: Private Sewer
- Source: MLS Property Information Network
This listing courtesy of Christine Natale , Christine E. Natale, Broker
Monthly Payment
- Principal & Interest $
- Property Taxes $
- Home Insurance $
- VA Funding Fee $

 New - 2 days ago