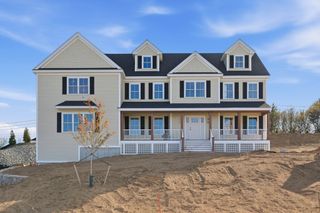
6 Zaloga Way, Middleton, MA 01949
- 4 beds |
- 4 baths |
- 3,424 sqft
 Single-Family Home
  Built in 2016
  1.3acre lot
 3 car garage
  $453/sqft
  Listed 3 days ago
Property Description
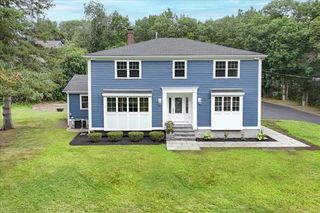
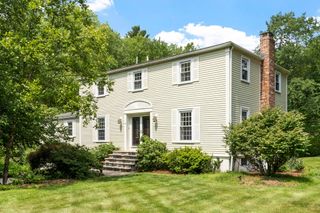
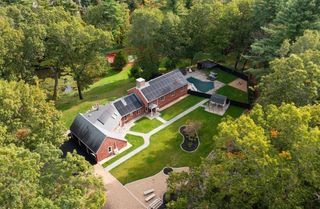
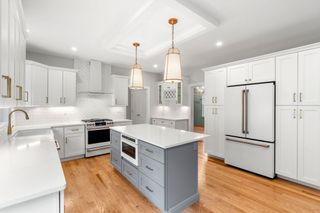
Welcome to 6 Zaloga Way, a stunning luxury custom home nestled in the prestigious Ryebrook Estates. This exceptional home offers the perfect blend of timeless elegance, thoughtful design, and high-end finishes throughout. Thoughtfully designed with all bedrooms located on the 1st floor. This 4 bedroom 3.5 bath home sits on a 1.29 acre lot abutting conservation land. The views out the back are spectacular – and with mature trees on each side makes this home very private and quiet. The attention to detail is the winner in this home. The coffered ceilings and gourmet chef’s kitchen hosts Thermador Professional appliances including double ovens, paneled appliances and a warming oven. This home boasts his and her separate master baths and closets. “Her” custom closet is the jewel of the home. The meticulous craftmanship throughout features crown molding, hardwood floors and wainscoting topped with a security system, professional landscaping & irrigation system.
- Listing Status:
- Active
- Date Added:
- September 10, 2026
- Data Last Updated:
- September 13, 2026 at 1:08PM
- Listing Office:
- The Greene Realty Group : 888-278-5840
- Listing Agent:
- Derek Greene : 888-278-5840
- MLS ID:
- 73575076

- General: PorchDeck - CompositeRain GuttersProfessional LandscapingSprinkler SystemDecorative LightingScreensStone WallET Irrigation Controller
- Style: ColonialRanch
- Parking: UnderGarage Door OpenerWorkshop in GaragePaved DriveParking spaces: 12
- Roofing: Asphalt/Composition Shingles
- Windows: Screens
- General: FrameStoneConcrete Perimeter
- Road/Access: Paved
- Originating MLS: MLS Property Information Network
- County: Essex
- Zoning: R1BM:001100000025 L:000X4773315
- View: Scenic View(s)View
- Utilities: 220 VoltsCircuit Breakers200+ Amp Service
- Water: Public
- Sewer: Private Sewer
- Source: MLS Property Information Network
This listing courtesy of Derek Greene , The Greene Realty Group
Monthly Payment
- Principal & Interest $
- Property Taxes $
- Home Insurance $
- VA Funding Fee $