12 Gove Rd, Billerica, MA 01821
- 4 beds |
- 4 baths |
- 3,162 sqft
 Single-Family Home
  Built in 2023
  0.46acre lot
 2 car garage
  $370/sqft
  Listed 1 day ago
Property Description
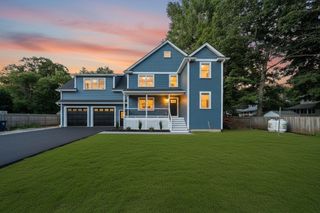
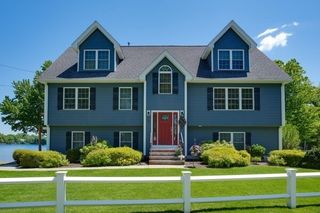
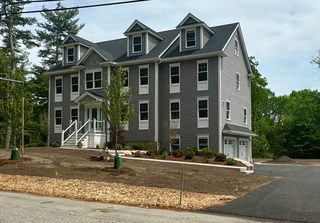
Where newer construction meets thoughtful owner upgrades, 12 Gove Road is truly better than new! Only a couple of years young, this home combines a bright, open layout with over 3,000 square feet of living space across three finished levels—giving you plenty of room to come together, and just as importantly, space to spread out. The main level is made for entertaining, with an open kitchen and living area, hardwood floors, a gas fireplace, and stylish upgrades to the tile and lighting. A first-floor bedroom and bath add flexibility for guests, extended family, or a private home office. Upstairs, the primary suite offers something you rarely find: an additional room that works perfectly as a home office, nursery, exercise room, or luxurious dressing room. The beautifully upgraded primary bath adds another custom touch. Downstairs, the finished lower level creates even more flexible living space for a media room, playroom, gym, or casual hangout. And then there’s the backyard. Fully fenced and beautifully finished, this outdoor space was made to be enjoyed. A two-level deck leads down to a spacious patio and beautiful pergola, creating multiple areas for dining, entertaining, relaxing, or simply enjoying the yard. With newer, energy-efficient construction plus upgrades already completed inside and out, 12 Gove Road gives you the feel of new construction without the projects that usually come after closing.
- Listing Status:
- Active
- Date Added:
- August 19, 2026
- Data Last Updated:
- August 20, 2026 at 6:06PM
- Listing Office:
- Leading Edge Real Estate : 781-944-6060
- Listing Agent:
- The Ternullo Real Estate Team : 781-517-4224
- MLS ID:
- 73565859

- General: DeckPatioRain GuttersFenced Yard
- Style: ColonialGarrisonCapeSplit Entry
- Parking: UnderPaved DriveOff StreetParking spaces: 6
- Roofing: Shingle
- Windows: Insulated Windows
- General: FrameConcrete Perimeter
- Road/Access: Public
- Originating MLS: MLS Property Information Network
- County: Middlesex
- Zoning: RESM:0024 B:0068 L:00025266945
- Fencing: Fenced/EnclosedFenced
- Utilities: for Gas Rangefor Electric DryerWasher Hookup200+ Amp Service
- Water: Public
- Sewer: Public Sewer
- Source: MLS Property Information Network
This listing courtesy of The Ternullo Real Estate Team , Leading Edge Real Estate
Monthly Payment
- Principal & Interest $
- Property Taxes $
- Home Insurance $
- VA Funding Fee $