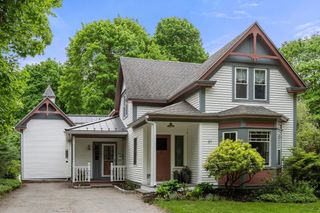
7 Fiorenza Dr., Wilmington, MA 01887
- 4 beds |
- 4 baths |
- 4,000 sqft
 Single-Family Home
  Built in 1999
  0.53acre lot
 2 car garage
  $375/sqft
  Listed 4 days ago
Property Description
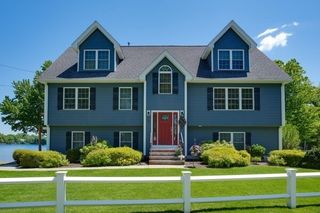
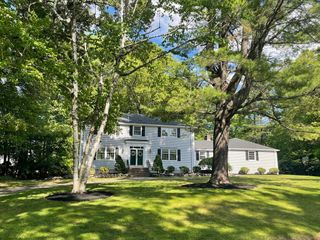
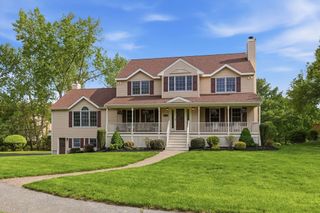
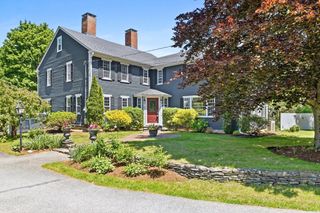
Welcome to 7 Fiorenza Drive, a beautifully maintained home set on landscaped grounds in one of the area’s most desirable neighborhoods. Offering over 4,000 square feet of thoughtfully designed living space, this exceptional property blends timeless elegance with modern comfort. Highlights include a dramatic two-story foyer, vaulted family room, four spacious bedrooms including a private en suite, first-floor office, and 3.5 baths. The chef’s kitchen features quartz countertops, premium stainless appliances, commercial-grade range, pantry, and upscale finishes throughout. The finished lower level offers incredible flexibility with a full kitchen, bedroom, bath, and fireplaced living area with French doors leading outside — ideal for guests, extended family, or au pair living. Enjoy a fully fenced backyard retreat complete with heated pool, patio, and screened gazebo, perfect for entertaining or relaxing in total privacy.
- Listing Status:
- Active
- Date Added:
- May 26, 2026
- Data Last Updated:
- May 30, 2026 at 1:06PM
- Listing Office:
- GDP Real Estate Group, LLC : 978-804-4450
- Listing Agent:
- Gianni De Palma : 978-804-4450
- MLS ID:
- 73524102

- General: Deck - WoodPool - IngroundProfessional LandscapingSprinkler SystemFenced Yard
- Style: Colonial
- Pool: In Ground
- Parking: AttachedPaved DriveOff StreetParking spaces: 10
- Roofing: Shingle
- General: FrameConcrete Perimeter
- Road/Access: Public
- Originating MLS: MLS Property Information Network
- County: Middlesex
- Zoning: 0890248
- Fencing: Fenced
- Utilities: for Gas Range200+ Amp Service
- Water: Public
- Sewer: Private Sewer
- Source: MLS Property Information Network
This listing courtesy of Gianni De Palma , GDP Real Estate Group, LLC
Monthly Payment
- Principal & Interest $
- Property Taxes $
- Home Insurance $
- VA Funding Fee $

 New - 2 days ago