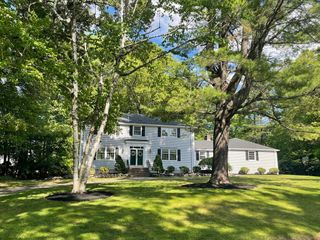
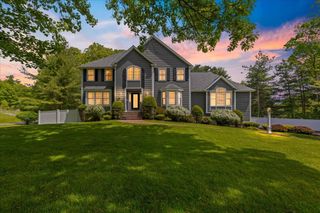
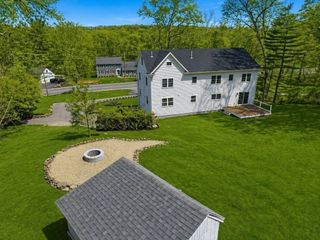
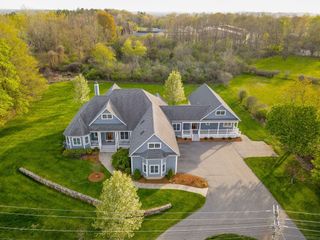
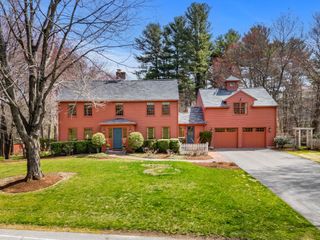
9 Muirfield Cir, Andover, MA 01810
- 3 beds |
- 5 baths |
- 4,221 sqft
 Single-Family Home
  Built in 2013
  0.51acre lot
 2 car garage
  $355/sqft
  Listed 9 days ago
Property Description
Set within the prestigious Andover Country Club community, this impeccably finished 3-level townhome at Legends Way offers luxury living between the 12th and 13th fairways. Soaring floor-to-ceiling windows fill the main level with natural light and sweeping golf course views. Elegant finishes include hardwood floors, gas fireplace, stainless steel appliances, and marble countertops. The oversized first-floor primary suite features walk in closets and a massive bath, while the second level features two spacious en suite bedrooms with walk-in closets plus a framed unfinished bonus room ready for future expansion or storage. The massive lower level is ideal for entertaining with a custom bar and abundant space to relax or host guests. Complete with a 2-car garage and elevated deck overlooking the 12th hole, this is effortless country club living at its finest. THIS IS A DUPLICATE LISTING OF MLS#73521745. THIS PROPERTY IS A TOWNHOME
- Listing Status:
- Active
- Date Added:
- May 21, 2026
- Data Last Updated:
- May 30, 2026 at 1:06PM
- Listing Office:
- Gibson Sotheby's International Realty : 978-475-4002
- Listing Agent:
- Henry Gourdeau : 617-955-0443
- MLS ID:
- 73522328

- General: DeckPatioRain GuttersProfessional LandscapingSprinkler SystemDecorative Lighting
- Style: ColonialContemporary
- Parking: AttachedOff StreetParking spaces: 4
- Roofing: Shingle
- Windows: Window(s) - PictureInsulated Windows
- General: FrameConcrete Perimeter
- Road/Access: PublicPrivate Road
- Originating MLS: MLS Property Information Network
- County: Essex
- Zoning: SRBM:00088 B:0106A L:002021841244
- Utilities: for Gas Rangefor Gas Oven220 Volts
- Water: Public
- Sewer: Public Sewer
- Source: MLS Property Information Network
- Exclusions: Hot TubLawn FurnitureTvPrimary Br CurtainsStorage Rm Fridge. Lr Dr Curtains 'negotiable'
This listing courtesy of Henry Gourdeau , Gibson Sotheby's International Realty
Monthly Payment
- Principal & Interest $
- Property Taxes $
- Home Insurance $
- VA Funding Fee $

 New - 2 days ago