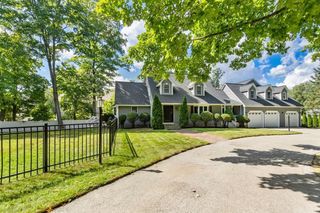
79 Woburn St, Andover, MA 01810
- 5 beds |
- 5 baths |
- 3,972 sqft
 Single-Family Home
  Built in 2017
  1.01acre lot
 2 car garage
  $376/sqft
  Listed 4 days ago
Property Description
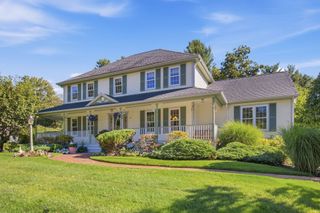
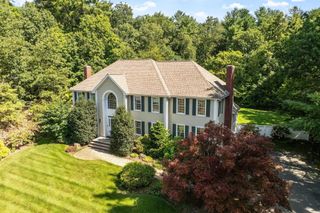
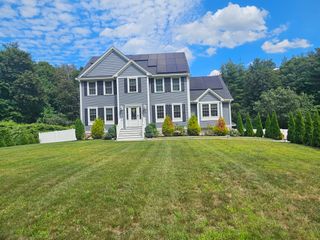
Welcome home to 79 Woburn Street, a stunning 2017-built Colonial offering nearly 4,000 sq ft of beautifully finished living space on a private, level 1-acre lot, just minutes to downtown Andover, Phillips Academy, Pike School, and Route 93. Step inside this 5-bedroom, 4.5-bath home and feel it immediately: a floor plan made for real life, where morning coffee overlooking the private backyard flows into afternoons gathered around the oversized kitchen island, and evenings wind down by the fireplace in the cathedral ceiling family room. The chef's kitchen is a true gathering place, with upgraded cabinetry, granite counters, stainless appliances, and a gas stove ready for everything from weeknight dinners to holiday hosting. A bright living room, main-level laundry, and half bath round out a first floor that just feels like home. Upstairs, the primary suite is a true retreat, with a walk-in closet and a spa-like en-suite bath featuring a double vanity. Three additional bedrooms (one ideal as a home office) and a full bath complete the second floor. The third floor adds a fifth bedroom, full bath, and versatile bonus room, perfect as a guest suite, playroom, or second office. The walkout lower level was renovated with incredible versatility in mind, offering a custom wet bar with wine chiller, full bath with quartz counters, home office, and mudroom, space that adapts to however you need it, whether that's a guest suite, gym, playroom, or second living area, with direct access to the level backyard. The professionally landscaped yard offers a newer back patio, outdoor lighting, and wide-open space to play, garden, or entertain. Additional highlights include a prime location near shopping, trails, golf, and top-rated Andover schools. This is the one you've been waiting for!
- Listing Status:
- Active
- Date Added:
- September 16, 2026
- Data Last Updated:
- September 20, 2026 at 7:07PM
- Listing Office:
- William Raveis R.E. & Home Services : 978-475-5100
- Listing Agent:
- The Maureen Moran Team : 978-884-8211
- MLS ID:
- 73578329

- General: Deck - CompositePatioRain GuttersStorageProfessional LandscapingSprinkler System
- Style: Colonial
- Parking: AttachedUnderGarage Door OpenerGarage Faces SidePaved DriveOff StreetDrivewayStone/GravelPavedParking spaces: 8
- Roofing: Shingle
- Windows: Insulated Windows
- General: FrameConcrete Perimeter
- Road/Access: Public
- Originating MLS: MLS Property Information Network
- County: Essex
- Zoning: SRCM:00139 B:00001 L:000001843775
- Utilities: for Gas Rangefor Gas Ovenfor Electric DryerWasher HookupIcemaker ConnectionCircuit Breakers
- Water: Public
- Sewer: Public Sewer
- Source: MLS Property Information Network
This listing courtesy of The Maureen Moran Team , William Raveis R.E. & Home Services
Monthly Payment
- Principal & Interest $
- Property Taxes $
- Home Insurance $
- VA Funding Fee $

 New - 3 days ago