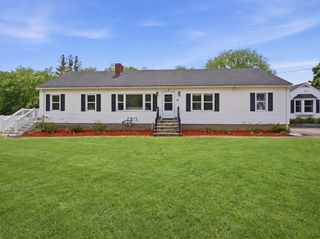
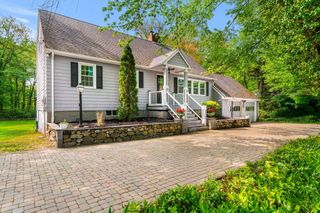
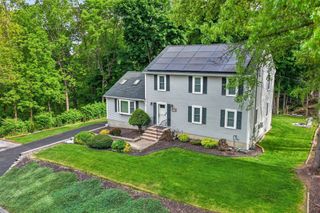
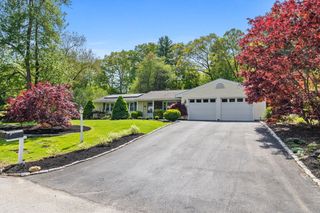
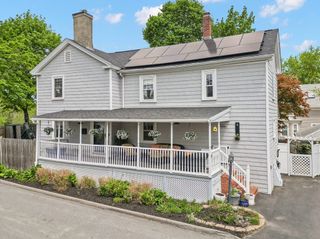
9 Stratford Rd, Andover, MA 01810
- 3 beds |
- 2 baths |
- 1,980 sqft
 Single-Family Home
  Built in 1941
  9,148sqft lot
 1 car garage
  $404/sqft
  Listed 3 days ago
Property Description
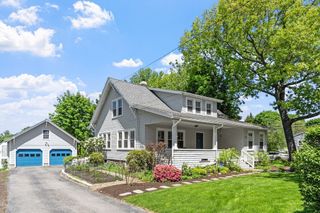
Lovingly cared for by the same family for many years, this impeccably maintained home offers a rare opportunity in one of Andover’s most desirable locations. Just a few streets from Andover’s Main Street, the commuter rail, and within the highly regarded Bancroft Elementary and Doherty Middle School districts, this home combines convenience, charm, and lasting value. Inside, you’ll find 3 bedrooms with hardwood flooring, a full bath upstairs, and a convenient half bath on the main level. The inviting floor plan includes an eat-in kitchen, formal dining room, front-to-back living room with fireplace, and a sun-filled family room/sunroom featuring a wall of windows with exterior awnings overlooking the private backyard. The spacious, level yard offers wonderful outdoor enjoyment and includes a one-car garage under. Major updates including newer roof, siding, heating system, HWH, and electrical make this a fantastic move-in ready opportunity in a prime commuter-friendly neighborhood!
- Listing Status:
- Active
- Date Added:
- May 27, 2026
- Data Last Updated:
- May 30, 2026 at 7:08AM
- Listing Office:
- RE/MAX Partners : 978-475-2100
- Listing Agent:
- The Carroll Group : 978-475-2100
- MLS ID:
- 73525138

- General: Rain GuttersScreens
- Style: Cape
- Parking: UnderPaved DriveOff StreetParking spaces: 5
- Roofing: Shingle
- Windows: Insulated WindowsStorm Window(s)Screens
- General: FrameConcrete Perimeter
- Road/Access: Public
- Originating MLS: MLS Property Information Network
- County: Essex
- Zoning: SRAM:00022 B:00034 L:000001836491
- Utilities: for Gas Rangefor Gas Ovenfor Gas Dryer220 VoltsCircuit Breakers100 Amp Service
- Water: Public
- Sewer: Public Sewer
- Source: MLS Property Information Network
- Exclusions: See Inventory List Attached
This listing courtesy of The Carroll Group , RE/MAX Partners
Monthly Payment
- Principal & Interest $
- Property Taxes $
- Home Insurance $
- VA Funding Fee $

 New - 2 days ago