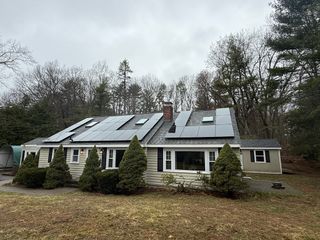
625 Turnpike St, North Andover, MA 01845
- 4 beds |
- 2 baths |
- 2,248 sqft
 Single-Family Home
  Built in 1955
  0.83acre lot
 —— car garage
  $323/sqft
  Listed 3 days ago
Property Description
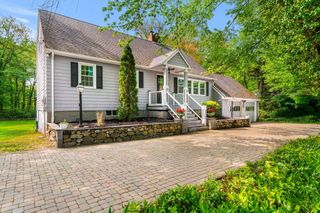
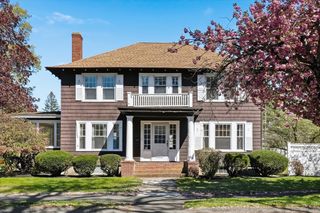
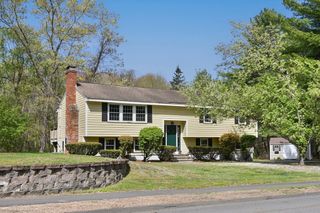
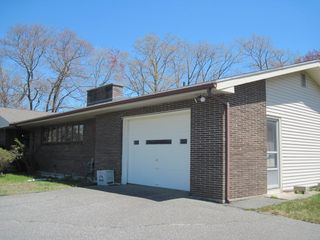
Rare opportunity for multi-generational living with a flexible floor plan offering the option to function as one expansive home or two separate living spaces under one roof. This bright and inviting home features updated kitchen and baths, hardwood floors, and an open layout that lives larger than expected. Interior walls and trim were freshly painted in 5/2026. A private separate living area offers a bedroom, bathroom, living room, kitchenette, and two private egresses—ideal for extended family, guests, home office needs, or added flexibility. The property also offers parking on both sides of the home for added convenience. The expansive backyard provides exceptional privacy and extends well beyond the fenced portion, offering endless possibilities for entertaining, recreation, gardening, or simply enjoying the outdoors. Conveniently located near schools, shopping, restaurants, and commuter routes. Town-approved sidewalk and bike path addition along Turnpike St.
- Listing Status:
- Active
- Date Added:
- May 27, 2026
- Data Last Updated:
- May 30, 2026 at 7:08AM
- Listing Office:
- William Raveis R.E. & Home Services : 978-475-5100
- Listing Agent:
- The Lucci Witte Team : 978-733-8433
- MLS ID:
- 73524683

- General: PorchDeck - CompositeStorageFenced YardGarden
- Style: Ranch
- Parking: Paved DriveOff StreetDrivewayPavedParking spaces: 6
- Roofing: Shingle
- General: FrameConcrete Perimeter
- Road/Access: Public
- Originating MLS: MLS Property Information Network
- County: Essex
- Zoning: CDD1M:00025 B:00043 L:000002065574
- Fencing: Fenced
- Utilities: for Electric Rangefor Electric Ovenfor Electric DryerCircuit Breakers
- Water: Public
- Sewer: Public Sewer
- Source: MLS Property Information Network
This listing courtesy of The Lucci Witte Team , William Raveis R.E. & Home Services
Monthly Payment
- Principal & Interest $
- Property Taxes $
- Home Insurance $
- VA Funding Fee $

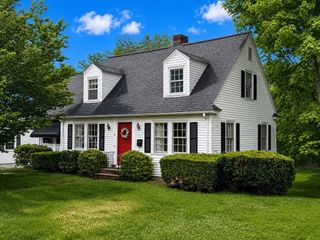
 New - 3 days ago