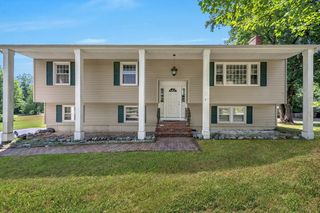
95 High St, Andover, MA 01810
- 3 beds |
- 2 baths |
- 1,760 sqft
 Single-Family Home
  Built in 1935
  0.26acre lot
 1 car garage
  $452/sqft
  Listed 1 day ago
Property Description
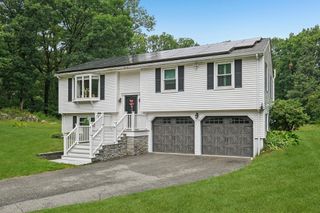
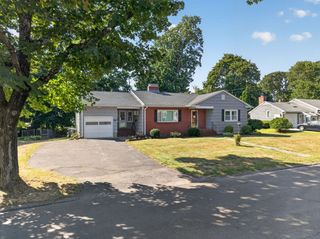
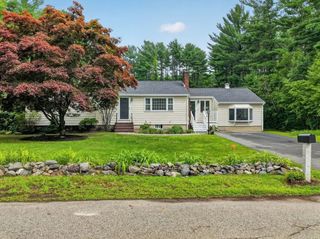
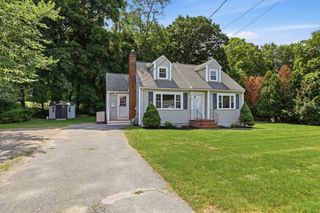
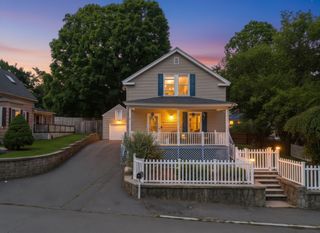
Perfectly positioned just minutes from downtown Andover, Doherty Middle School, and only 1.5 miles from Phillips Academy, this beautifully maintained 3-bedroom home offers the ideal blend of comfort, charm, and convenience. Featuring approximately 1,800 square feet of living space, the home showcases hardwood floors throughout, an updated eat in kitchen designed for everyday living and entertaining, and a bright three-season enclosed porch overlooking the backyard. Outside, enjoy a beautifully fenced yard framed by mature gardens, creating a private retreat for relaxing, gardening, or entertaining. The lower level is partially finished and ideally suited as a play room, workshop or media room. Whether you're looking for top-rated schools, an easy commute, or a move-in ready home in one of Andover's most desirable locations, this property delivers an exceptional lifestyle.
- Listing Status:
- Active
- Date Added:
- August 5, 2026
- Data Last Updated:
- August 6, 2026 at 5:05AM
- Listing Office:
- Gibson Sotheby's International Realty : 978-475-4002
- Listing Agent:
- Henry Gourdeau : 617-955-0443
- MLS ID:
- 73559269

- General: Porch - EnclosedDeckPatioRain GuttersStorageScreensFenced YardGarden
- Style: Colonial
- Parking: AttachedGarage Door OpenerHeated GarageWorkshop in GarageGarage Faces SidePaved DriveOff StreetParking spaces: 5
- Roofing: Shingle
- Windows: Screens
- General: FrameConcrete Perimeter
- Road/Access: Public
- Originating MLS: MLS Property Information Network
- County: Essex
- Zoning: SRAM:00020 B:00050 L:000001836139
- Fencing: Fenced/EnclosedFenced
- Utilities: for Gas Rangefor Gas Ovenfor Electric DryerWasher Hookup220 Volts
- Water: Public
- Sewer: Public Sewer
- Source: MLS Property Information Network
This listing courtesy of Henry Gourdeau , Gibson Sotheby's International Realty
Monthly Payment
- Principal & Interest $
- Property Taxes $
- Home Insurance $
- VA Funding Fee $

 New - 3 days ago