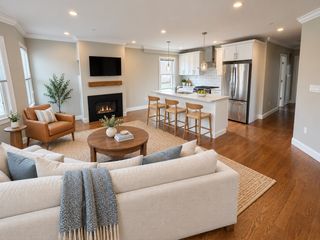
1 Watermill Pl 121, Arlington, MA 02476
- 2 beds |
- 2 baths |
- 1,021 sqft
 Condominium
  Built in 1988
  —— sqft lot
  1 car garage
  $681/sqft
  Listed 11 days ago
Property Description
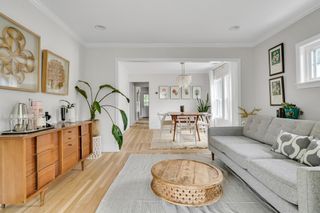
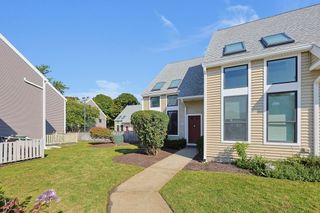
Enjoy Watermill Place at its best with this inviting 2-bedroom, 2-full bath condominium offering a wonderful combination of convenience, with a terrific layout, location and beautifully maintained outdoor space. One of the highlights is the placement of this unit, with a large private balcony overlooking the landscaped garden, nearby babbling brook and, in the distance, the historic mill building — a lovely extension of the living space and an ideal spot for morning coffee, reading or relaxing outdoors. Inside, the bright and airy layout provides ease of living. The open living and dining area creates a natural gathering space, while the efficient kitchen keeps everything close at hand. The spacious primary bedroom features a large walk-in closet, private full bath and access to the private balcony. A second bedroom offers excellent flexibility for guests, a home office or den, and the second full bath includes a tub. Additional conveniences include in-unit laundry, deeded parking and a generous private storage area- located on the same floor as the residence! Watermill Place residents also enjoy a private fitness room, beautifully maintained common areas and direct access to the Minuteman Bikeway through a resident-only gate behind the building. With easy single level living, and move in ready space, you can relax and enjoy this low maintenance condominium and all that the Arlington lifestyle has to offer!
- Listing Status:
- Active
- Date Added:
- September 24, 2026
- Data Last Updated:
- October 5, 2026 at 5:06PM
- Listing Office:
- Gibson Sotheby's International Realty : 781-648-3500
- Listing Agent:
- Steve McKenna & The Home Advantage Team : 781-645-0505
- MLS ID:
- 73582233

- General: Balcony
- Parking: UnderGarage Door OpenerDeededOff StreetParking spaces: 1
- Roofing: Rubber
- Windows: Insulated Windows
- General: 1
- HOA Amenities: Elevator(s)Fitness CenterGarden AreaWaterSewerInsuranceMaintenance GroundsSnow RemovalTrashReserve Funds700.0Monthly
- Originating MLS: MLS Property Information Network
- County: Middlesex
- Zoning: R7M:0058.C B:0001 L:0121.0323053
- Utilities: for Gas Rangefor Electric DryerWasher HookupCircuit Breakers
- Water: Public
- Sewer: Public Sewer
- Source: MLS Property Information Network
- Exclusions: Personal Belongings.
This listing courtesy of Steve McKenna & The Home Advantage Team , Gibson Sotheby's International Realty
Monthly Payment
- Principal & Interest $
- Property Taxes $
- Home Insurance $
- VA Funding Fee $

 New - 3 days ago