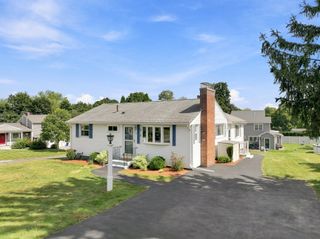
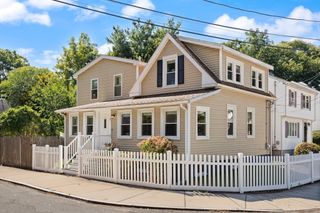
106 Paul Revere Rd, Arlington, MA 02476
- 3 beds |
- 2 baths |
- 1,760 sqft
 Single-Family Home
  Built in 1915
  2,614sqft lot
 1 car garage
  $539/sqft
  Listed 3 days ago
Property Description
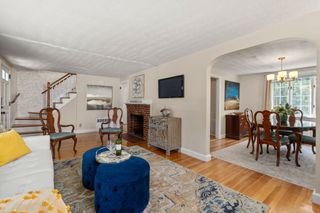
Welcome to this updated Colonial-style residence on a corner lot in vibrant Arlington Heights! This charming single-family home completely transformed in 2009 and offers a thoughtfully designed living space that seamlessly blends character with modern updates, featuring a clean, modern style and smooth flow throughout. The home boasts hardwood floors throughout, with the main level including an open-concept living area, dining area, a bright sunroom/office are, foyer, a half bath, and laundry. The kitchen features updated white cabinetry, silestone counters and stainless-steel appliances. Upstairs, find 3 well-proportioned bedrooms and a updated full bathroom. The newly finished walk-out basement bonus room adds approximately 350 sq. ft. of flexible space ideal for a play space, practice space, hobby room, media room or home office. Enjoy top-tier comfort with mini-split A/C, natural gas heating, energy-efficient windows, and owned solar panels. Outdoor living shines with raised garden beds, an updated deck and a 1-car garage. Located just 8 miles from Boston, you are close to Mass Ave dining and transit, Trader Joes, the Minuteman Bikeway, and the Arlington Reservoir Beach!
- Listing Status:
- Active
- Date Added:
- September 10, 2026
- Data Last Updated:
- September 13, 2026 at 12:06PM
- Listing Office:
- Redfin Corp. : 617-340-7803
- Listing Agent:
- Matthew Zborezny : 617-470-1521
- MLS ID:
- 73575413

- General: DeckPatio
- Style: Colonial
- Parking: DetachedGarage Door OpenerParking spaces: 2
- Roofing: Shingle
- Windows: Insulated Windows
- General: FrameOther
- Road/Access: Public
- Originating MLS: MLS Property Information Network
- County: Middlesex
- Zoning: R2M:173.0 B:0001 L:0007331288
- Utilities: for Gas Rangefor Electric Rangefor Gas DryerWasher Hookup200+ Amp Service
- Water: Public
- Sewer: Public Sewer
- Source: MLS Property Information Network
This listing courtesy of Matthew Zborezny , Redfin Corp.
Monthly Payment
- Principal & Interest $
- Property Taxes $
- Home Insurance $
- VA Funding Fee $

 New - 2 days ago