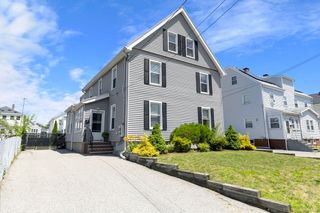
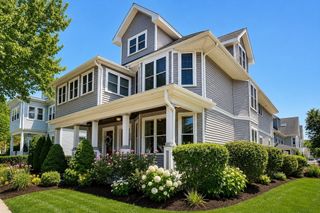
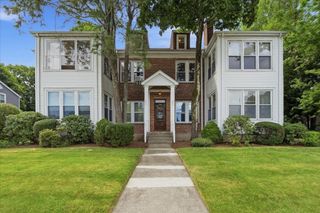
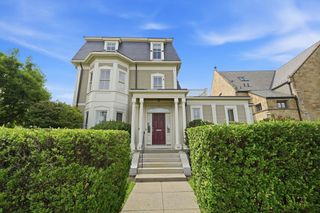
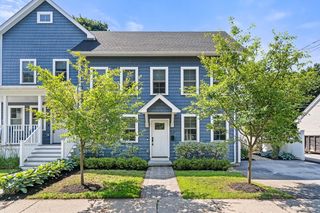
14 Wellington St 1, Arlington, MA 02476
- 2 beds |
- 3 baths |
- 2,476 sqft
 Condominium
  Built in 1888
  —— sqft lot
  —— car garage
  $424/sqft
  Listed 1 month ago
Property Description
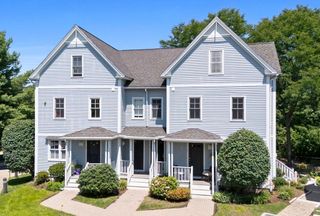
Steeped in character and craftsmanship, this remarkable condo in a classic Victorian is a showcase of architectural beauty combined with modern comfort, located right by Arlington Center and Spy Pond. Intricate crown molding, wainscoting, soaring ceilings, hardwood floors and custom built-ins create a timeless backdrop throughout the property, from the turret-style family room with a wall of custom bookshelves to the open living and dining rooms with pillars and an elegant fireplace. The spacious kitchen features granite counters, high-end appliances and a peninsula with additional seating. The main living area leads to an office, laundry and both bedrooms, each of which have large walk-in closets and en-suite baths, including the spectacular primary suite with coffered ceilings and another turret. If that is not enough, this unit also includes a fantastic storage unit and an unfinished room in the basement, ready for future expansion, and three off-street parking spaces.
- Listing Status:
- Active
- Date Added:
- June 24, 2026
- Data Last Updated:
- July 29, 2026 at 4:08PM
- Listing Office:
- Gibson Sotheby's International Realty : 781-648-3500
- Listing Agent:
- Steve McKenna & The Home Advantage Team : 781-645-0505
- MLS ID:
- 73541308

- General: DeckScreensRain GuttersProfessional Landscaping
- Parking: Off StreetDeededPavedParking spaces: 3
- Roofing: Shingle
- Windows: Screens
- General: Frame1
- HOA Amenities: Hot WaterHeatWaterSewerInsuranceMaintenance GroundsSnow RemovalReserve Funds1419.02Monthly
- Originating MLS: MLS Property Information Network
- County: Middlesex
- Zoning: R5M:121.A B:0005 L:00103947519
- Utilities: for Electric Rangefor Electric DryerWasher HookupCircuit Breakers200+ Amp Service
- Water: Public
- Sewer: Public Sewer
- Source: MLS Property Information Network
This listing courtesy of Steve McKenna & The Home Advantage Team , Gibson Sotheby's International Realty
Monthly Payment
- Principal & Interest $
- Property Taxes $
- Home Insurance $
- VA Funding Fee $

 New - 11 hours ago