13 Third Street 13, Medford, MA 02155
- 3 beds |
- 3 baths |
- 2,356 sqft
 Condominium
  Built in 1910
  —— sqft lot
  —— car garage
  $371/sqft
  Listed 1 day ago
Property Description
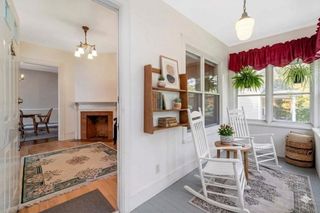
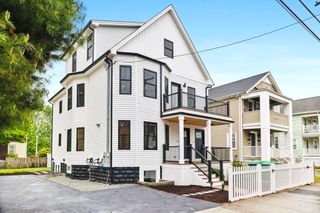
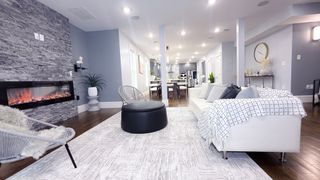
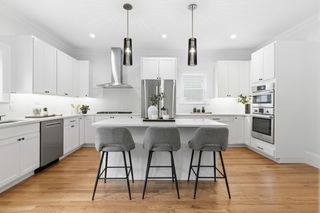
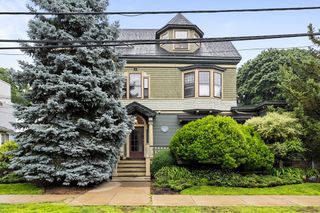
Turnkey & beautifully renovated in 2020, with a low condo fee - $125/m this exceptional Townhome is nestled in the highly sought-after Wellington! Filled with natural light, the home features four levels of thoughtfully designed living space with upscale finishes throughout. The stunning chef's kitchen showcases soaring ceilings, white cabinetry, granite countertops, stainless steel appliances with a gas range, & a spacious breakfast bar. White oak hardwood flooring flows throughout, while sliding doors lead to a private deck overlooking a beautifully landscaped, fenced-in yard complete with an irrigation system. The upper levels offer three generously sized bedrooms, 2.5 bathrooms, including a spacious primary suite with a luxurious attached primary bathroom with double sinks. The finished walkout lower level provides additional living space, abundant storage, & endless flexibility for a home office or gym. Conveniently located by Wellington Station, WholeFoods, Assembly Row & all major routes!
- Listing Status:
- Active
- Date Added:
- July 28, 2026
- Data Last Updated:
- July 29, 2026 at 3:06PM
- Listing Office:
- Compass : 617-206-3333
- Listing Agent:
- Nikki Martin Team : 781-710-1440
- MLS ID:
- 73555791

- General: Deck - WoodFenced Yard
- Parking: PavedParking spaces: 4
- Roofing: Shingle
- General: 3
- HOA Amenities: Insurance125.0Monthly
- Originating MLS: MLS Property Information Network
- County: Middlesex
- Zoning: GR
- Fencing: Fenced
- Utilities: for Gas Rangefor Electric Dryer200+ Amp Service
- Water: Public
- Sewer: Public Sewer
- Source: MLS Property Information Network
This listing courtesy of Nikki Martin Team , Compass
Monthly Payment
- Principal & Interest $
- Property Taxes $
- Home Insurance $
- VA Funding Fee $