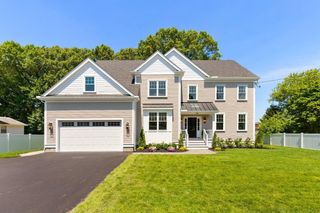
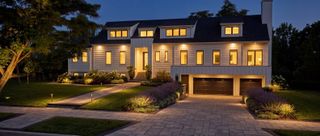
22 Oldham Road, Arlington, MA 02474
- 5 beds |
- 6 baths |
- 5,600 sqft
 Single-Family Home
  Built in 2018
  0.35acre lot
 4 car garage
  $554/sqft
  Listed 2 months ago
Property Description
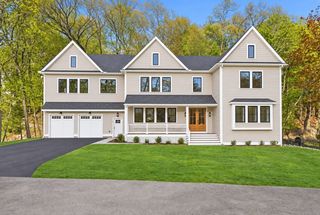
Elegantly positioned in Arlington's desirable Morningside neighborhood, this custom build luxury colonial offers over 5600 sf of refined living space on a beautifully landscaped lot. This recently built home features 5 bedrooms,5 full and 1 half bath. A grand two-story living room filled with natural light creates a dramatic centerpiece, while the chef's kitchen is equipped with premium Thermador appliances, an oversized island, coffee bar, walk in pantry and wine storage. High end finishes, custom millwork, designer lighting are showcased throughout the home. The primary suite and additional ensuite bedrooms offer marble-appointed bathrooms and generous custom closets. A finished walk-out lower level already plumbed for a future bar, provides flexible space for entertainment, recreation, guest accommodations or multigenerational living. Additional highlights include 4 car garage, patio and deck areas and abundant storage. A rare combination of luxury, privacy and accessibility.
- Listing Status:
- Active
- Date Added:
- June 29, 2026
- Data Last Updated:
- September 14, 2026 at 7:07AM
- Listing Office:
- Century 21 North East : 781-438-1230
- Listing Agent:
- Kathleen Lyons : 781-697-5850
- MLS ID:
- 73543207

- General: DeckDeck - CompositePatioRain GuttersSprinkler SystemDecorative LightingScreensFenced YardStone Wall
- Style: Colonial
- Parking: AttachedGarage Door OpenerStorageWorkshop in GarageParking spaces: 8
- Windows: Screens
- General: Concrete Perimeter
- Originating MLS: MLS Property Information Network
- County: Middlesex
- Zoning: RO326317
- Fencing: Fenced
- Water: Public
- Sewer: Public Sewer
- Source: MLS Property Information Network
This listing courtesy of Kathleen Lyons , Century 21 North East
Monthly Payment
- Principal & Interest $
- Property Taxes $
- Home Insurance $
- VA Funding Fee $