44 Adams Avenue, Watertown, MA 02472
- 4 beds |
- 5 baths |
- 4,800 sqft
 Single-Family Home
  Built in 1920
  0.44acre lot
 1 car garage
  $623/sqft
  Listed 5 days ago
Property Description
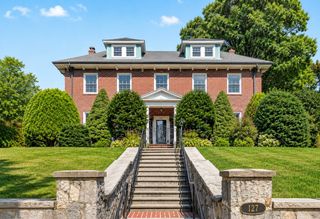
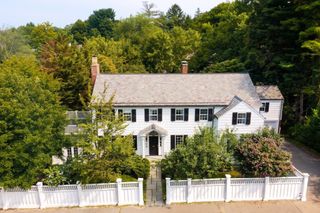
Perched on a coveted Watertown knoll, this stately 1920 Georgian Revival offers a rare combination of timeless elegance, ultimate privacy, and modern luxury—perfectly tailored for both sophisticated entertaining and comfortable everyday living. Nestled on an extraordinary 19,300 sqft lot, this sprawling 4BR/4.5BA estate boasts 4800 sqft of meticulously renovated interior space with striking Boston views. The light-filled main level features high ceilings, rich quarter-sawn hardwoods, crisp architectural millwork, and two inviting fireplaces, creating a warm, inviting atmosphere for gatherings. At the heart of the home is a professional-grade chef's kitchen, complete with a massive over-sized island for casual dining, custom Plato cabinetry, and premium Sub-Zero/Wolf appliances. The upper levels offer incredible flexibility, featuring a stunning primary suite oasis with a private dressing room and secluded deck, alongside a charming 3rd-floor bonus suite—ideal for a casual lounge, home office, or guest retreat. Downstairs, an expansive, fully finished basement provides the perfect footprint for a media room or home gym. Outside, a complete transformation of the grounds has created a private, resort-style backyard paradise. The expanded bluestone terrace connects seamlessly to a custom outdoor kitchen featuring a Blaze natural-gas grill, Big Green Egg, and a cozy natural-gas fireplace. The flat yard features premium engineered turf for year-round recreation, extensive landscape lighting, and a 7-zone irrigation system, all framed by over 30 new trees and beautiful retaining walls for absolute privacy. Complete with two separate driveways and a garage, this complete indoor-outdoor residence offers an unparalleled lifestyle within easy reach of Cambridge and Boston.
- Listing Status:
- Active
- Date Added:
- September 8, 2026
- Data Last Updated:
- September 13, 2026 at 6:08PM
- Listing Office:
- Compass : 617-206-3333
- Listing Agent:
- Cort LaBonte Coldren Coopersmith Group : 617-335-2818
- MLS ID:
- 73572961

- General: PorchDeckPatioRain GuttersProfessional LandscapingSprinkler SystemScreensCity View(s)Fruit TreesGardenStone WallET Irrigation Controller
- Style: Georgian
- Parking: AttachedOff StreetPavedParking spaces: 6
- Roofing: SlateRubber
- Windows: Insulated WindowsScreens
- General: FrameBrickStoneConcrete Perimeter
- Originating MLS: MLS Property Information Network
- County: Middlesex
- Zoning: S-10M:1125 B:0003 L:0012853773
- View: CityView
- Utilities: for Gas Rangefor Gas Ovenfor Electric Ovenfor Electric DryerWasher HookupIcemaker ConnectionCircuit Breakers200+ Amp Service
- Water: Public
- Sewer: Public Sewer
- Source: MLS Property Information Network
This listing courtesy of Cort LaBonte Coldren Coopersmith Group , Compass
Monthly Payment
- Principal & Interest $
- Property Taxes $
- Home Insurance $
- VA Funding Fee $