54 Hampshire St, Newton, MA 02465
- 4 beds |
- 4 baths |
- 4,468 sqft
 Single-Family Home
  Built in 1987
  0.37acre lot
 2 car garage
  $615/sqft
  Listed 4 days ago
Property Description
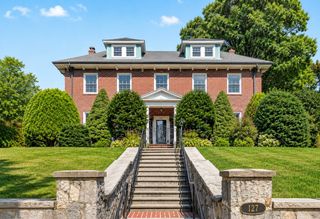
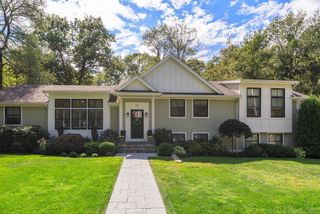
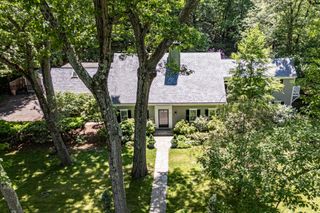
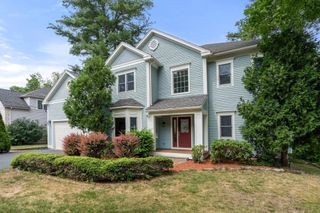
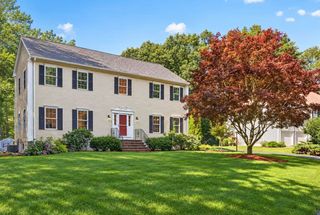
WEST NEWTON HILL. Set on a 16,000 sq. ft. lot in one of Newton's most coveted neighborhoods, this beautifully maintained, move-in ready Colonial offers an inviting, seamless flow for everyday living and entertaining. A welcoming foyer leads to light-filled, generous rooms featuring pristine hardwood floors.The custom-built kitchen is outfitted with natural quartzite countertops, Thermador appliances, and silver fixtures. It opens seamlessly to the formal dining room while connecting to a convenient mudroom with direct garage access. The second floor offers 4 bedrooms, including a spacious primary suite with marble flooring and a skylight, alongside a beautifully appointed room with built-in cabinetry. The finished 1,200+ sq. ft. lower level provides exceptional flexibility for a playroom, gym, media room, home office, or teen retreat—complete with a bonus room and a full bath. Outside, a fully fenced yard and bluestone patio offer an ideal setting for outdoor living. Conveniently located near Peirce School, the Mass Pike, Commuter Rail, and The Neighborhood Club.
- Listing Status:
- Active
- Date Added:
- September 9, 2026
- Data Last Updated:
- September 13, 2026 at 5:07PM
- Listing Office:
- Coldwell Banker Realty - Newton : 617-969-2447
- Listing Agent:
- Ilene Solomon : 617-702-6050
- MLS ID:
- 73574475

- General: PatioRain GuttersProfessional LandscapingSprinkler SystemDecorative LightingScreensFenced YardGardenStone WallOutdoor Gas Grill Hookup
- Style: Colonial
- Parking: AttachedGarage Door OpenerHeated GarageGarage Faces SidePaved DriveOff StreetPavedParking spaces: 5
- Roofing: Shingle
- Windows: SkylightInsulated WindowsScreens
- General: Concrete Perimeter
- Road/Access: Public
- Originating MLS: MLS Property Information Network
- County: Middlesex
- Zoning: SR1M:0032 B:0039 L:0007688175
- Fencing: Fenced/EnclosedFenced
- Utilities: for Gas Rangefor Electric Ovenfor Electric DryerWasher HookupOutdoor Gas Grill HookupCircuit Breakers200+ Amp Service
- Water: Public
- Sewer: Public Sewer
- Source: MLS Property Information Network
This listing courtesy of Ilene Solomon , Coldwell Banker Realty - Newton
Monthly Payment
- Principal & Interest $
- Property Taxes $
- Home Insurance $
- VA Funding Fee $