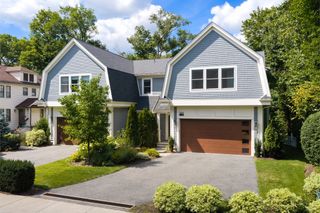
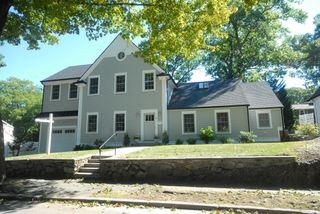
54 Edmunds Rd, Wellesley, MA 02481
- 4 beds |
- 4 baths |
- 3,746 sqft
 Single-Family Home
  Built in 1964
  0.46acre lot
 2 car garage
  $666/sqft
  Listed 4 days ago
Property Description
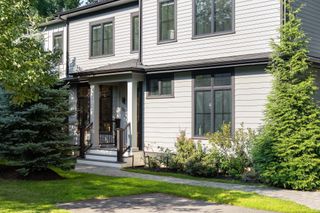
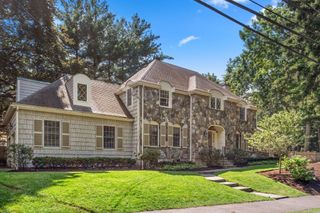
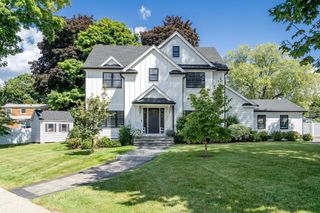
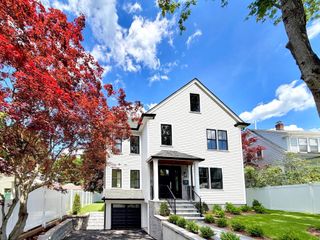
Situated in the coveted Cliff Estates, this meticulously reconstructed contemporary home offers a sophisticated, light-filled interior designed for effortless modern living.This 4 bedroom, 4 full bathroom house is perfect for any stage in life. The main level features an open-concept flow anchored by an expansive gourmet kitchen with oversized island, vaulted ceilings and high end stainless steel appliances including a 6 burner Wolf range, Sub zero refrigerator, Bosch dishwasher, 2nd Bosch oven and microwave, Sub zero wine fridge and additional beverage fridges as well as ample counter space and storage in the butlers pantry. This space seamlessly transitions into a spacious dining area and a living room framed by custom built-ins and access to the backyard and patio. The home office is tucked away in the back of the house with custom built ins and two work stations. The upper level comprises the primary suite, complete with a generously proportioned walk-in closet with island and a marble-appointed bathroom with double sinks. There are two additional bedrooms and a full bathroom with double sink and tub/shower. A private fourth bedroom, located a few steps down, serves as an ideal guest or nanny suite with an adjacent full bath. Hardwood floors on all these levels. The lower level extends the footprint with a large family room/play room, a dedicated laundry area, an exercise area, custom storage, and another full bathroom. Set on a professionally landscaped, level lot, the exterior features a private bluestone patio overlooking a manicured lawn. The property combines quiet neighborhood privacy with exceptional convenience, located within one mile of public transit, local shopping, and major commuter routes.
- Listing Status:
- Active
- Date Added:
- September 9, 2026
- Data Last Updated:
- September 13, 2026 at 5:07PM
- Listing Office:
- Coldwell Banker Realty - Wellesley : 781-237-9090
- Listing Agent:
- Susan Gear : 508-259-8908
- MLS ID:
- 73574271

- General: PatioRain GuttersProfessional LandscapingSprinkler System
- Style: Contemporary
- Parking: AttachedUnderStoragePaved DriveDrivewayPavedParking spaces: 4
- Roofing: Shingle
- General: Irregular
- Road/Access: Public
- Originating MLS: MLS Property Information Network
- County: Norfolk
- Zoning: SR20M:0096 B:0004 L:0000260382
- Utilities: for Gas Rangefor Electric DryerWasher Hookup
- Water: Public
- Sewer: Public Sewer
- Source: MLS Property Information Network
- Exclusions: Tv's
This listing courtesy of Susan Gear , Coldwell Banker Realty - Wellesley
Monthly Payment
- Principal & Interest $
- Property Taxes $
- Home Insurance $
- VA Funding Fee $