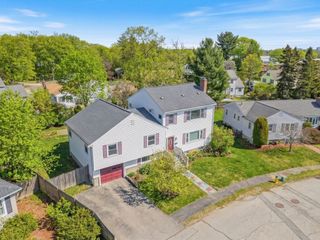
409 Crafts Street, Newton, MA 02460
- 5 beds |
- 4 baths |
- 4,072 sqft
 Single-Family Home
  Built in 1952
  10,019sqft lot
 —— car garage
  $491/sqft
  Listed 4 days ago
Property Description
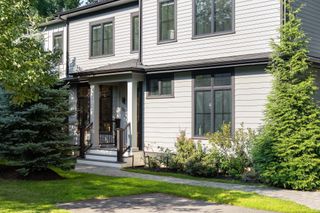
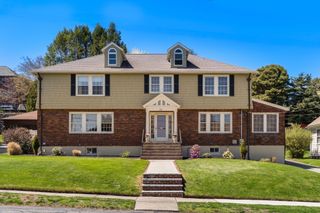
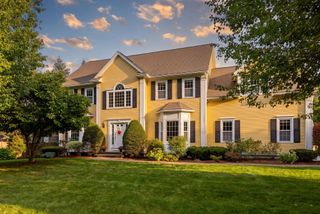
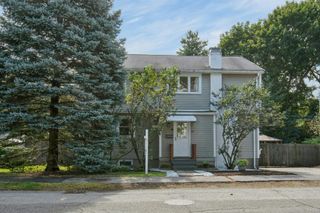
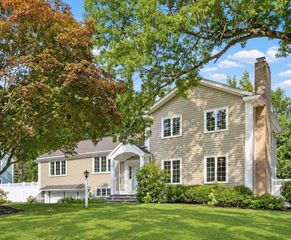
Sophisticated contemporary Colonial in sought-after Newtonville, beautifully renovated in 2022 by a notable local builder and designed for effortless modern living. Spanning four finished levels, this inviting 5-bedroom, 4-bath home offers comfort and exceptional flexibility. The first floor features a chef's kitchen with custom cabinetry, Calacatta Marcella quartz counters, soaring-ceiling family room with dramatic fireplace, elegant coffered living and dining rooms, generous mudroom, and bedroom/office. Upstairs, three bedrooms include a luxurious Primary Suite, complemented by a full bath and convenient laundry. The finished third level offers a spacious bonus room, already pre-plumbed for a future bath, creating endless possibilities as a playroom, studio, office, or private guest retreat. The lower level extends the living space even further with a family/media/exercise room, bedroom, and full bath—ideal for guests, an au pair, or extended family. Across from Albemarle Field and Gath Pool, the home puts additional recreation and outdoor enjoyment just beyond your doorstep. Proximity to the Charles River Greenway provides easy access to scenic walking, jogging, and biking paths, seamlessly connecting you to nature. Newtonville’s shops, restaurants, and Commuter Rail are conveniently close, making this an exceptional place to enjoy all that the neighborhood and Boston have to offer.
- Listing Status:
- Active
- Date Added:
- September 9, 2026
- Data Last Updated:
- September 13, 2026 at 3:08PM
- Listing Office:
- Coldwell Banker Realty - Newton : 617-969-2447
- Listing Agent:
- Carol Vaghar : 617-669-4132
- MLS ID:
- 73574333

- General: PatioStorageProfessional LandscapingSprinkler System
- Style: Colonial
- Parking: Paved DriveOff StreetPavedParking spaces: 4
- Roofing: Shingle
- Windows: Insulated Windows
- General: FrameConcrete Perimeter
- Road/Access: Public
- Originating MLS: MLS Property Information Network
- County: Middlesex
- Zoning: SR3684428
- Water: Public
- Sewer: Public Sewer
- Source: MLS Property Information Network
This listing courtesy of Carol Vaghar , Coldwell Banker Realty - Newton
Monthly Payment
- Principal & Interest $
- Property Taxes $
- Home Insurance $
- VA Funding Fee $

 New - 3 days ago