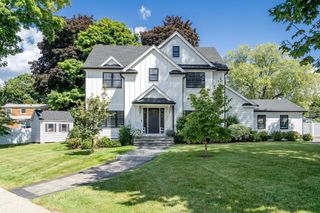
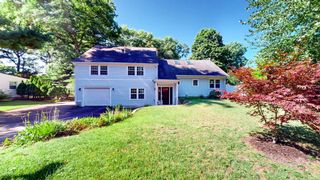
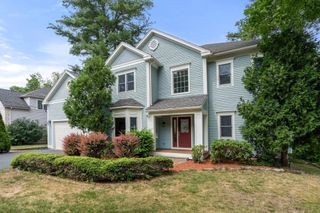
32 Lantern Ln, Wellesley, MA 02481
- 5 beds |
- 5 baths |
- 4,404 sqft
 Single-Family Home
  Built in 2021
  0.25acre lot
 2 car garage
  $488/sqft
  Listed 4 days ago
Property Description
Better than new construction, this 2022 custom-build pairs modern ease and sophistication with mature, lush landscaping in idyllic Wellesley. Offering 4,400+ square feet of thoughtfully designed living space, incredible natural light pours through expansive windows, highlighting 9.5-foot ceilings and an ideal floor plan for effortless everyday living and entertaining. At the heart of the home, the chef’s kitchen with oversized island, and luxury appliances (including double ovens), opens seamlessly to the fire-placed family room, where large sliders invite you out to the patio and private backyard. The dining area transitions beautifully from everyday meals to more formal gatherings, while a dedicated office, powder room, and mudroom off the two-car garage complete the main level. Upstairs, the serene primary suite features an incredible walk-in closet and spa-like bath with double vanity and separate freestanding tub + walk-in shower, is joined by generously sized guest bedrooms and sparkling baths. The finished lower level, with a spacious playroom, fifth bedroom, and full bath, offers exceptional flexibility for guests, recreation, or extended family.Thoughtfully designed, beautifully finished, and truly turnkey, 32 Lantern Lane offers the best of a newer home with warmth and privacy—all moments from Wellesley’s shops, dining, recreation, commuter routes, and highly regarded public schools.
- Listing Status:
- Active
- Date Added:
- September 9, 2026
- Data Last Updated:
- September 13, 2026 at 4:06PM
- Listing Office:
- Coldwell Banker Realty - Wellesley : 781-237-9090
- Listing Agent:
- Bell Petrini Group :
- MLS ID:
- 73574792

- Style: ColonialContemporary
- Parking: AttachedPaved DriveParking spaces: 6
- Roofing: Shingle
- General: Concrete Perimeter
- Originating MLS: MLS Property Information Network
- County: Norfolk
- Zoning: SR10M:0007 B:0077 L:00005161103
- Water: Public
- Sewer: Public Sewer
- Source: MLS Property Information Network
This listing courtesy of Bell Petrini Group , Coldwell Banker Realty - Wellesley
Monthly Payment
- Principal & Interest $
- Property Taxes $
- Home Insurance $
- VA Funding Fee $