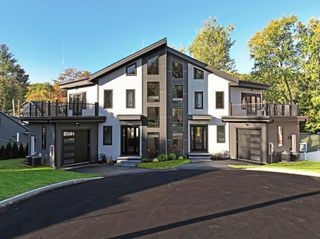
18 Grant Street Rear, Needham, MA 02492
- 5 beds |
- 5 baths |
- 3,548 sqft
 Condominium
  Built in 2026
  —— sqft lot
  1 car garage
  $528/sqft
  Listed 2 months ago
Property Description
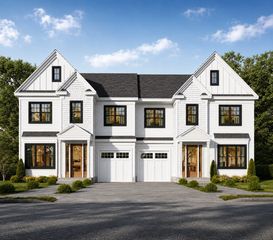
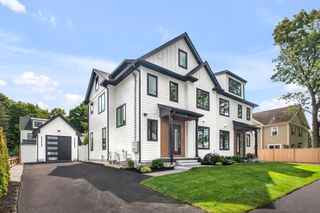
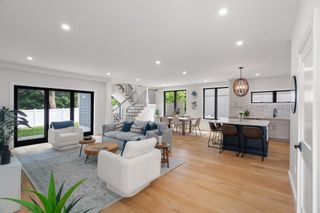
Welcome to this beautifully designed new construction townhome located just moments from Needham Center’s shops, restaurants & commuter rail. This spacious home offers five bedrooms, including a primary suite, four & one-half bathrooms & four full levels of thoughtfully planned living space. The first floor features an open-concept layout w/ a family room, dining room & stylish kitchen complete w/ quartz countertops & stainless-steel appliances. Ideal for entertaining & everyday living. The second floor offers a private primary suite w/ a full bath & walk-in closet, two additional bedrooms, a full family bath & laundry. The third floor includes an additional bedroom, full bath & a versatile playroom or bonus space. The finished lower level provides a second family room, bedroom & full bath, perfect for guests, extended family, or home office use. Additional highlights include a detached one-car garage & an unbeatable in-town location offering modern living with exceptional convenience.
- Listing Status:
- Active
- Date Added:
- July 15, 2026
- Data Last Updated:
- October 5, 2026 at 1:08PM
- Listing Office:
- Keller Williams Realty : 617-969-9000
- Listing Agent:
- The Varano Realty Group : 339-222-0871
- MLS ID:
- 73550245

- General: PatioScreensProfessional LandscapingSprinkler System
- Parking: DetachedGarage Door OpenerDeededOff StreetParking spaces: 3
- Roofing: Shingle
- Windows: Insulated WindowsScreens
- General: Frame4
- HOA Amenities: Insurance0.0
- Originating MLS: MLS Property Information Network
- County: Norfolk
- Zoning: GR
- Utilities: for Electric Rangefor Electric Ovenfor Electric DryerWasher HookupCircuit Breakers
- Water: Public
- Sewer: Public Sewer
- Source: MLS Property Information Network
This listing courtesy of The Varano Realty Group , Keller Williams Realty
Monthly Payment
- Principal & Interest $
- Property Taxes $
- Home Insurance $
- VA Funding Fee $