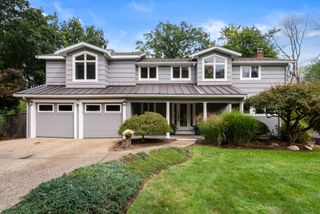
38 Hunnewell St, Needham, MA 02494
- 5 beds |
- 4 baths |
- 3,850 sqft
 Single-Family Home
  Built in 1956
  0.46acre lot
 2 car garage
  $545/sqft
  Listed 12 days ago
Property Description
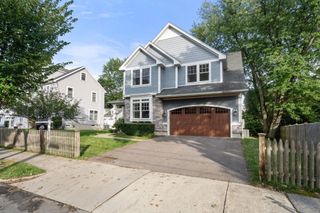
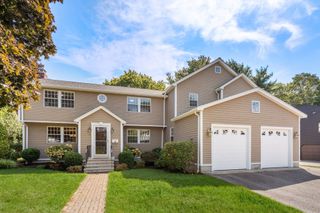
Spacious 5-Bedroom Ranch with Single Floor Living, Elevator, Wine Cellar, and Nearly Half an Acre. From the street, this home reads as a classic ranch. Step inside and the layout keeps unfolding, room after room, into a home with far more scale and function than the exterior suggests. An open layout with vaulted ceilings and large windows brings in natural light across the main living areas.Designed for true single-floor living, with all primary living space on one level. An elevator connecting the floors and a ramp from the garage provide step-free access throughout, making coming and going effortless.The lower level is built for how residents actually use the space day to day: a large playroom with a built-in performance stage, desk, plus toy and sports storage gives room to play, create, or put on a show. A separate workshop or craft room provides space for bigger projects. Direct access leads out to a big backyard with a lighted basketball court, full-size soccer net, and a custom swing set.Outside, an enclosed patio opens to raised vegetable garden beds on automated irrigation, along with mature apple and blueberry trees and several varieties of wine grapes. A wine cellar offers the perfect spot to store and enjoy your own vintage.Set on 0.46 acres with panoramic views, the property offers 3,850 square feet, 5 bedrooms, and 3.5 baths across two levels that never feel disconnected.
- Listing Status:
- Active
- Date Added:
- September 23, 2026
- Data Last Updated:
- October 5, 2026 at 7:07AM
- Listing Office:
- Gibson Sotheby's International Realty : 781-444-8383
- Listing Agent:
- Migdol Moore Team :
- MLS ID:
- 73581810

- General: DeckDeck - CompositePatio - EnclosedRain GuttersProfessional LandscapingSprinkler SystemDecorative LightingScreensSatellite DishIntegrated Pest ManagementGardenWorkshop
- Style: Ranch
- Parking: Paved DriveParking spaces: 6
- Windows: Insulated WindowsScreens
- General: Concrete Perimeter
- Road/Access: Public
- Originating MLS: MLS Property Information Network
- County: Norfolk
- Zoning: BM:107.0 B:0038 L:0000.0143295
- Utilities: for Electric Rangefor Electric DryerWasher Hookup110 Volts220 VoltsFusesCircuit Breakers
- Water: Public
- Sewer: Public Sewer
- Source: MLS Property Information Network
- Exclusions: Dining Room Overhead Light And Workshop Tools Are Not Included.
This listing courtesy of Migdol Moore Team , Gibson Sotheby's International Realty
Monthly Payment
- Principal & Interest $
- Property Taxes $
- Home Insurance $
- VA Funding Fee $

 New - 3 days ago