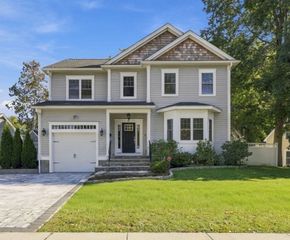
829 Greendale Ave, Needham, MA 02492
- 4 beds |
- 4 baths |
- 4,120 sqft
 Single-Family Home
 Built in 2007
 0.25acre lot
 2 car garage
 $495/sqft
 Listed 7 days ago
Property Description
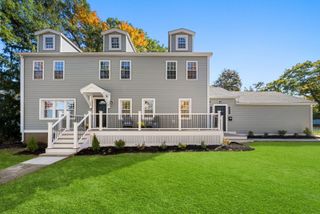
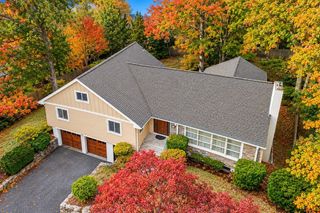
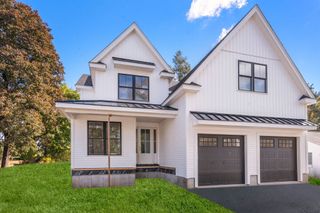
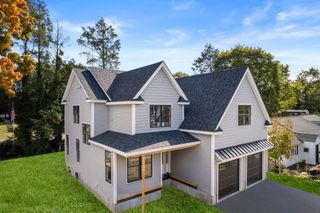
Don't miss this spectacular Center-Entrance Colonial, custom-built from the ground up in 2007, in Needham's coveted Broadmeadow/Birds Hill neighborhood! Showcasing exceptional curb appeal, timeless architecture & refined finishes, this impressive 4-bed, 3.5-bath home offers 4,120 sq ft of thoughtfully designed living across 3 levels, central A/C & an attached 2-car garage w/convenient side-street driveway access. Set on a gorgeous, landscaped quarter-acre corner lot, the property features a phenomenal fenced backyard retreat w/lush lawn, mature greenery, expansive deck & inviting stone patio, creating an outdoor oasis for summer BBQs, alfresco dining, play & relaxation. Inside, a gracious foyer, beautiful wood floors, elegant millwork & updated lighting set the tone. The inviting living room opens to a sophisticated formal dining room w/classic wainscoting, perfect for memorable holiday gatherings. At the heart of the home, the stunning, professional-caliber chef's kitchen showcases rich oak cabinetry, granite countertops, a Wolf 6-burner gas range, vented hood, double ovens, warming drawer, Sub-Zero refrigerator, Thermador dishwasher, center island & casual dining area. Soft-close cabinetry, under-cabinet lighting & an updated tile backsplash add thoughtful finishing touches. The kitchen flows seamlessly into the expansive family room w/gas fireplace for those cozy winter evenings, while glass doors connect to the fabulous backyard retreat. A dedicated home office & mudroom w/custom built-ins & pantry add everyday functionality. Upstairs, the magnificent primary suite is a true sanctuary w/a relaxing sitting area, two double closets & an extraordinary custom-designed walk-in closet. The luxurious ensuite bath features a jetted soaking tub, separate tiled shower & double vanity. Three generously sized additional bedrooms, another full bath w/double sinks & convenient 2nd-floor laundry complete this level. The finished lower level offers versatile living space ideal for a media room, fitness studio, recreation or work/play, plus another full bath & abundant storage. Central vacuum, security system & convenient access to Boston & beyond complete this outstanding offering. Combining architectural elegance, thoughtful customization & exceptional indoor-outdoor living, this home truly checks all the boxes! This home shines! OH Thurs 2-3pm, Sat & Sun 12-2pm.
- Listing Status:
- Active
- Date Added:
- October 28, 2026
- Data Last Updated:
- November 4, 2026 at 6:06PM
- Listing Office:
- Gibson Sotheby's International Realty : 617-264-7900
- Listing Agent:
- Chuck Silverston Team : 617-699-6234
- MLS ID:
- 73596316

- General: DeckFenced YardGarden
- Style: Colonial
- Parking: AttachedGarage Door OpenerStorageGarage Faces SideOversizedParking spaces: 4
- Roofing: Shingle
- General: FrameConcrete Perimeter
- Road/Access: Public
- Originating MLS: MLS Property Information Network
- County: Norfolk
- Zoning: SRBM:0199 L:016.000120000.137538
- Fencing: Fenced
- Utilities: for Gas Rangefor Gas Dryer
- Water: Public
- Sewer: Public Sewer
- Source: MLS Property Information Network
This listing courtesy of Chuck Silverston Team , Gibson Sotheby's International Realty
Monthly Payment
- Principal & Interest $
- Property Taxes $
- Home Insurance $
- VA Funding Fee $

 New - 12 hours ago