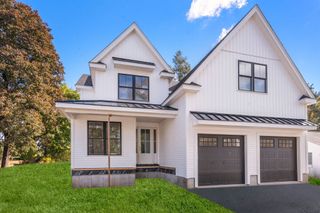
95 Spiers Road, Newton, MA 02459
- 5 beds |
- 5 baths |
- 4,452 sqft
 Single-Family Home
 Built in 2013
 6,970sqft lot
 1 car garage
 $449/sqft
 Listed 27 days ago
Property Description
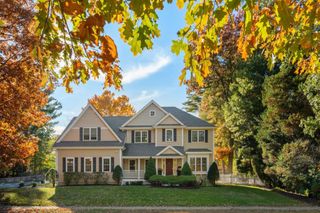
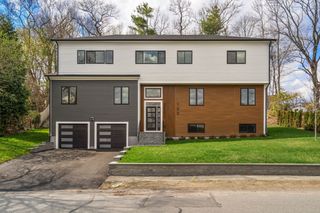
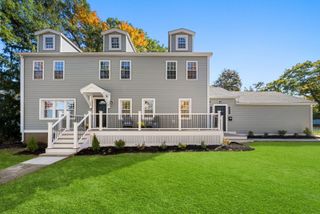
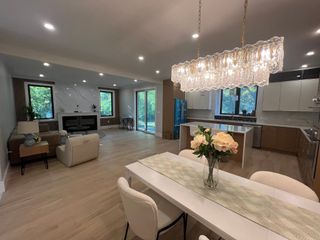
Sophistication is expressed in the details throughout this exceptional 5-bedroom, 4.5-bathroom residence, where refined finishes and four finished levels create an impressive setting. Nine-foot ceilings and hardwood floors enhance the main living areas, complemented by custom millwork and detailed moldings. The expansive kitchen serves as the centerpiece of the home with abundant cabinetry, a large center island, JennAir appliances, and an open connection to the surrounding living and dining areas. A sophisticated living room with fireplace offers a polished yet comfortable setting. The second level features four bedrooms, including an impressive primary suite distinguished by a coffered ceiling and spa-inspired bath with dual vanities, soaking tub, and glass-enclosed shower. The finished third level offers an additional private suite with its own bathroom, creating a separate retreat for guests or extended family. The finished lower level adds another dimension with a full bathroom, dedicated gym area, and additional finished space ideal for a media room, home office, or lounge. A private yard framed by mature hedges and a newer fence creates a secluded setting, complemented by a paver patio for outdoor dining and relaxation. A paver driveway further enhances the exterior. With exceptional living space across four finished levels, this residence brings together craftsmanship, privacy, and refined finishes.
- Listing Status:
- Active
- Date Added:
- October 8, 2026
- Data Last Updated:
- November 4, 2026 at 4:08PM
- Listing Office:
- Coldwell Banker Realty - Western MA : 413-567-8931
- Listing Agent:
- Marisol Franco : 413-427-0151
- MLS ID:
- 73588476

- General: PatioRain GuttersStorageSprinkler SystemFenced Yard
- Style: ColonialContemporary
- Parking: AttachedPaved DriveOff StreetParking spaces: 4
- Roofing: Shingle
- General: FrameConcrete Perimeter
- Road/Access: Public
- Originating MLS: MLS Property Information Network
- County: Middlesex
- Zoning: RES708225
- Fencing: Fenced/EnclosedFenced
- Utilities: Circuit Breakers
- Water: Public
- Sewer: Public Sewer
- Source: MLS Property Information Network
This listing courtesy of Marisol Franco , Coldwell Banker Realty - Western MA
Monthly Payment
- Principal & Interest $
- Property Taxes $
- Home Insurance $
- VA Funding Fee $

 New - 11 hours ago