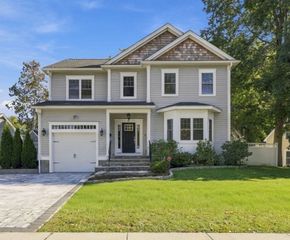
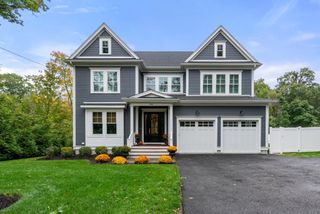
100 Woodbine Cir, Needham, MA 02494
- 5 beds |
- 6 baths |
- 4,299 sqft
 Single-Family Home
 Built in 2025
 0.36acre lot
 2 car garage
 $488/sqft
 Listed 8 days ago
Property Description
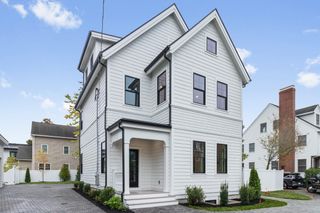
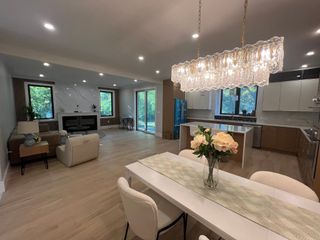
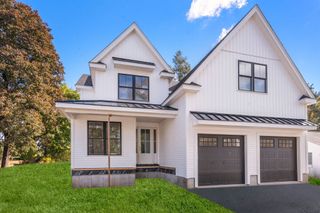
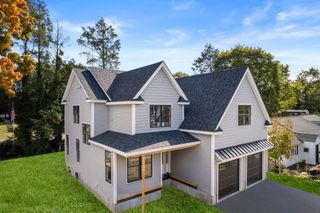
Boasting an ideal location moments from Needham Center, Newton Highlands, and commuter trains, 100 Woodbine Circle is a stunning new contemporary set among premier neighborhood properties. The bright, open floor plan features high ceilings, white oak floors, and large windows throughout. Welcome guests into the two-story foyer before moving to the chef's kitchen, complete with top appliances, a large island, generous cabinetry, a hidden pantry, and a central gathering space. The adjoining dining area opens to a back patio and terraced yard with space for a play area or lap pool, while a seamless flow connects the living room and family room for an ideal entertaining layout. Upstairs, spacious family bedrooms with ample closets share the floor with a hotel-style primary suite featuring a walk-in closet room, luxurious bath, and a laundry room with a sink and storage. The finished lower level adds a rec room and an extra bathroom, and an attached two-car garage rounds out this sophisticated, meticulously designed home. Location, style and space along with a private outdoor setting to enjoy makes this a great value ready to move in and enjoy for the holidays.
- Listing Status:
- Active
- Date Added:
- October 27, 2026
- Data Last Updated:
- November 4, 2026 at 4:08PM
- Listing Office:
- Coldwell Banker Realty - Westwood : 781-320-0550
- Listing Agent:
- Elena Price : 508-577-9128
- MLS ID:
- 73595383

- General: PatioProfessional LandscapingDecorative LightingStone WallOther
- Style: Contemporary
- Parking: AttachedGarage Door OpenerStoragePaved DriveOff StreetPavedParking spaces: 6
- Roofing: Rubber
- Windows: Insulated Windows
- General: FrameMulti/SplitConcrete Perimeter
- Road/Access: Public
- Originating MLS: MLS Property Information Network
- County: Norfolk
- Zoning: SRBM:067.0 B:0067 L:0000.0141287
- Utilities: for Electric Rangefor Electric Ovenfor Electric DryerWasher HookupCircuit Breakers
- Water: Public
- Sewer: Public Sewer
- Source: MLS Property Information Network
This listing courtesy of Elena Price , Coldwell Banker Realty - Westwood
Monthly Payment
- Principal & Interest $
- Property Taxes $
- Home Insurance $
- VA Funding Fee $