10 Central Ave 10, Newton, MA 02460
- 5 beds |
- 5 baths |
- 3,501 sqft
 Condominium
 Built in 2026
 —— sqft lot
 1 car garage
 $656/sqft
 Listed 12 days ago
Property Description
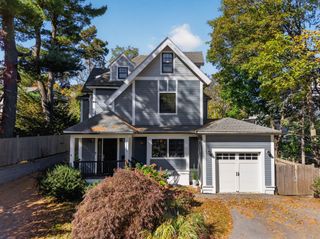
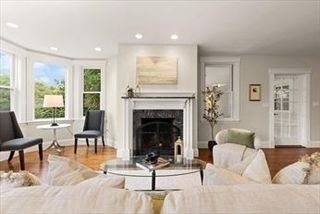
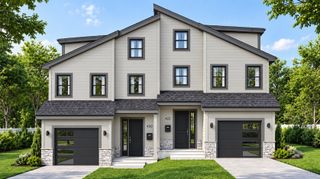
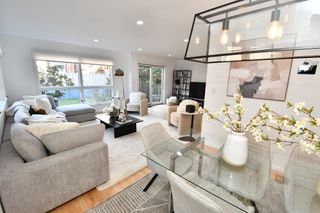
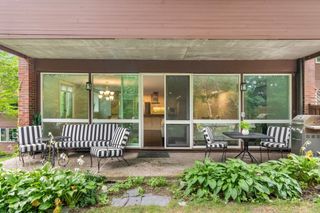
Stunning new construction FREESTANDING Newtonville townhome in an exclusive three-residence luxury development, offering the privacy and feel of a single-family home in one of Newton's most desirable locations. Designed with exceptional craftsmanship and modern elegance, this sun-filled home features a chef's kitchen with quartz countertops, premium stainless steel appliances, and a large center island that seamlessly opens to the dining area and spacious living room. Enjoy direct access to a private fenced yard and patio, perfect for entertaining or relaxing outdoors. The luxurious primary suite boasts a spa-inspired bath with custom tiled shower, double vanity and walk-in closet. Flexible living spaces include two additional bedrooms, a top-floor retreat ideal for a media room, office, or guest suite, and a finished lower level with bonus room, bedroom and full bath. Hardwood floors, designer finishes, central air, garage parking, and an unbeatable location near Newtonville, Nonantum Village, Charles River pathways, commuter routes, and local dining complete this exceptional offering.
- Listing Status:
- Active
- Date Added:
- October 14, 2026
- Data Last Updated:
- October 26, 2026 at 5:06PM
- Listing Office:
- Coldwell Banker Realty - Waltham : 781-893-0808
- Listing Agent:
- Brian J. Fitzpatrick : 781-258-8331
- MLS ID:
- 73590979

- General: PorchDeck - CompositePatioDecorative LightingFenced YardScreensRain GuttersProfessional LandscapingSprinkler System
- Parking: AttachedGarage Door OpenerStorageDeededOff StreetDrivewayParking spaces: 2
- Roofing: Shingle
- Windows: Insulated WindowsScreens
- General: FrameCement Board4
- HOA Amenities: InsuranceMaintenance StructureMaintenance GroundsSnow RemovalTrashReserve Funds400.0Monthly
- Originating MLS: MLS Property Information Network
- County: Middlesex
- Zoning: Res
- Fencing: Fenced
- Utilities: for Electric Rangefor Electric DryerWasher HookupIcemaker ConnectionCircuit Breakers
- Water: Public
- Sewer: Public Sewer
- Source: MLS Property Information Network
This listing courtesy of Brian J. Fitzpatrick , Coldwell Banker Realty - Waltham
Monthly Payment
- Principal & Interest $
- Property Taxes $
- Home Insurance $
- VA Funding Fee $