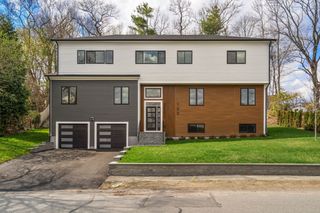
191 Spiers Road, Newton, MA 02459
- 5 beds |
- 5 baths |
- 4,025 sqft
 Single-Family Home
 Built in 2026
 6,970sqft lot
 2 car garage
 $596/sqft
 Listed 22 days ago
Property Description
Near Completion! Absolutely gorgeous 5BD 4.5BA NEW single family construction home designed to exceed your expectations! Prime south side location. This spacious home showcases an inviting open floor plan complemented by exquisite finishes, including elegant wainscoting, crown moldings, and many other fine details throughout. The gourmet kitchen makes meal preparation a pleasure, featuring a generous center island and abundant cabinetry and a sundrenched dining area. There is a mudroom and pantry conveniently located near the garage, making unloading groceries effortless. A first-floor office/study with an adjacent half bath provides the perfect setting for a private home office. Upstairs, retreat to the luxurious primary suite, complete with a beautiful vaulted ceiling. A custom-built walk-in closet and a stunning spa-inspired bath with a relaxing soaking tub complete this exceptional retreat. Three additional second-floor bedrooms provide plenty of room for family and guests. The finished lower level adds even more versatility, featuring a family room —ideal for a recreation room, home gym. There is also an additional 5th bedroom with a full bath. Beautifully designed with thoughtful details and exceptional living spaces throughout. This remarkable home offers the perfect blend of style, comfort, and functionality.
- Listing Status:
- Active
- Date Added:
- October 13, 2026
- Data Last Updated:
- November 4, 2026 at 4:08PM
- Listing Office:
- Hammond Residential Real Estate : 617-731-4644
- Listing Agent:
- Richard C. Dore : 617-285-5044
- MLS ID:
- 73590272

- Style: Contemporary
- Parking: Paved DriveShared DrivewayParking spaces: 4
- Roofing: Shingle
- Windows: Insulated Windows
- General: FrameConcrete Perimeter
- Originating MLS: MLS Property Information Network
- County: Middlesex
- Zoning: SR3708208
- Utilities: for Electric Range200+ Amp Service
- Water: Public
- Sewer: Public Sewer
- Source: MLS Property Information Network
This listing courtesy of Richard C. Dore , Hammond Residential Real Estate
Monthly Payment
- Principal & Interest $
- Property Taxes $
- Home Insurance $
- VA Funding Fee $


 New - 10 hours ago