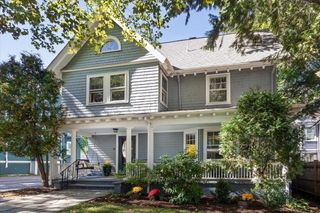
79 Randolph Road, Brookline, MA 02467
- 4 beds |
- 4 baths |
- 3,225 sqft
 Single-Family Home
 Built in 1927
 10,019sqft lot
 2 car garage
 $868/sqft
 Listed 6 days ago
Property Description
Tucked away on a quiet Chestnut Hill street, this 1927 classic Tudor is filled with warmth, character, and thoughtful modern updates. With 4 bedrooms, 3.5 bathrooms, central air conditioning, a dedicated playroom, and an attached two-car garage, the home offers plenty of space and everyday practicality without sacrificing personality. A welcoming foyer leads to the formal open living and dining room, while the updated chef’s kitchen connects seamlessly to the family room, creating an easy layout for modern living. A sunny breakfast room provides the perfect spot for casual meals, and just beyond the family room, a deck overlooks the beautifully landscaped backyard, extending the living space outdoors. Upstairs, the primary bedroom is joined by two additional bedrooms, two full bathrooms, and generous storage. The lower level includes a fourth bedroom, laundry room, additional storage, another full bathroom, and direct access to the two-car garage. Fabulous Chestnut Hill location close to the shops and restaurants at The Street at Chestnut Hill, convenient access to Route 9 and just half a mile from the Green Line "T".
- Listing Status:
- Active
- Date Added:
- October 20, 2026
- Data Last Updated:
- October 26, 2026 at 5:06PM
- Listing Office:
- Columbus and Over Group, LLC : 617-645-3407
- Listing Agent:
- Jeffrey Hamilton : 617-645-3407
- MLS ID:
- 73592951

- General: DeckPatioProfessional LandscapingFenced YardStone Wall
- Style: Tudor
- Parking: AttachedPaved DriveOff StreetPavedParking spaces: 4
- Roofing: Slate
- General: Concrete Perimeter
- Road/Access: Public
- Originating MLS: MLS Property Information Network
- County: Norfolk
- Zoning: res43440
- Fencing: Fenced
- Utilities: for Gas Range
- Water: Public
- Sewer: Public Sewer
- Source: MLS Property Information Network
This listing courtesy of Jeffrey Hamilton , Columbus and Over Group, LLC
Monthly Payment
- Principal & Interest $
- Property Taxes $
- Home Insurance $
- VA Funding Fee $