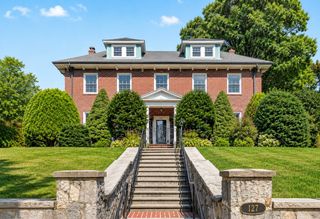
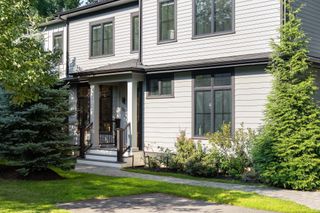
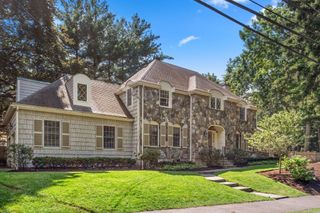
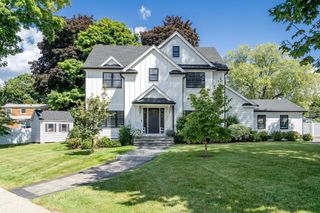
76 Mclean St, Wellesley, MA 02481
- 5 beds |
- 4 baths |
- 4,692 sqft
 Single-Family Home
  Built in 2002
  0.62acre lot
 2 car garage
  $509/sqft
  Listed 5 days ago
Property Description
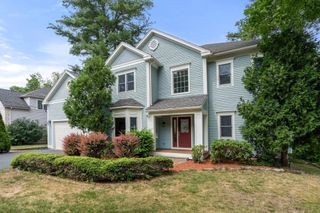
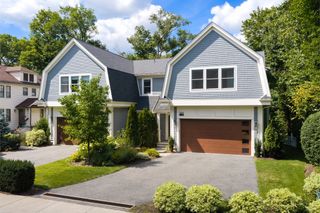
Set on a beautifully landscaped, expansive lot surrounded by mature trees, this inviting Colonial offers exceptional privacy, a peaceful setting, and unmatched convenience just steps from PAWS Preschool and Fiske Elementary School. Featuring renowned Grignaffini construction, the home showcases a bright, comfortable layout with hardwood floors and abundant natural light throughout. The main level includes a spacious living room, formal dining area, and a welcoming family room with vaulted ceilings centered around a Valor gas fireplace. The heart of the home is the custom Grignaffini chef’s kitchen (2020), complete with premium Cambria quartz countertops, top-tier Bosch appliances, a Miele steam oven, and a dedicated bar sink with an in-line water filtration system. A separate office or playroom provides flexible work-from-home options.Upstairs, the spacious primary suite features a large walk-in closet, accompanied by three additional bedrooms, renovated full baths, and a convenient dedicated second-floor laundry room added in 2020. The Grignaffini-finished lower level expands the living space further with a fifth bedroom or second office, a full bathroom, ample storage, and an additional washer and dryer setup.Outside, relax on the deck and enjoy exceptional privacy in the lush, tree-buffered backyard—a peaceful natural retreat. Extensive capital updates provide complete peace of mind, highlighted by a 2023 roof and updated major systems. An oversized two-car garage completes this turn-key Wellesley home.
- Listing Status:
- Active
- Date Added:
- September 8, 2026
- Data Last Updated:
- September 13, 2026 at 6:08PM
- Listing Office:
- Coldwell Banker Realty - Newton : 617-969-2447
- Listing Agent:
- Yangyang Zhou : 857-265-0623
- MLS ID:
- 73572834

- General: Deck - CompositeRain GuttersStorage
- Style: ColonialShingle
- Parking: AttachedGarage Door OpenerStorageGarage Faces SidePaved DriveOff StreetPavedParking spaces: 6
- Roofing: Shingle
- Windows: Insulated WindowsStorm Window(s)
- General: FrameConcrete Perimeter
- Road/Access: Public
- Originating MLS: MLS Property Information Network
- County: Norfolk
- Zoning: SR15256843
- Fencing: Fenced/Enclosed
- Utilities: for Gas Rangefor Electric Ovenfor Gas Dryerfor Electric DryerWasher HookupIcemaker Connection200+ Amp Service
- Water: Public
- Sewer: Public Sewer
- Source: MLS Property Information Network
This listing courtesy of Yangyang Zhou , Coldwell Banker Realty - Newton
Monthly Payment
- Principal & Interest $
- Property Taxes $
- Home Insurance $
- VA Funding Fee $