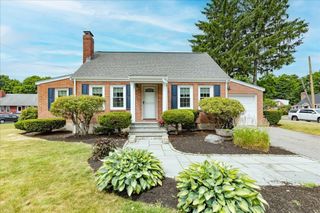
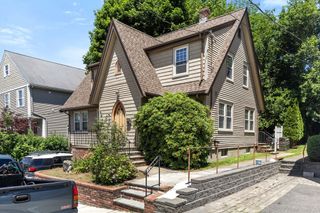
26 Perkins Street, Arlington, MA 02476
- 3 beds |
- 2 baths |
- 1,799 sqft
 Single-Family Home
  Built in 1932
  6,098sqft lot
 1 car garage
  $583/sqft
  Listed 3 days ago
Property Description
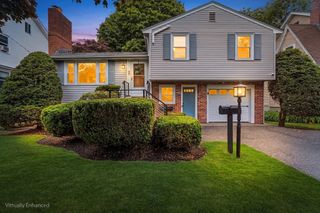
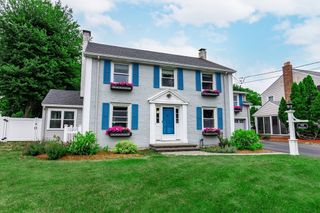
Rich in architectural character and thoughtfully updated for modern living, this captivating Tudor in a sought-after Brackett School neighborhood blends timeless craftsmanship with today's comforts. Sun-filled living spaces feature gleaming hardwood floors, beamed ceilings, a welcoming fire-placed living room, updated kitchen, ¾ bath, sunroom, bonus room, and a formal dining room with sliders opening to a recently expanded deck overlooking the private fenced backyard—perfect for entertaining. Upstairs are three generous bedrooms and a beautifully renovated bath featuring radiant heated flooring, while the finished third-floor retreat offers flexible space for a home office, playroom, guest suite, or creative studio. Major updates include a a high-efficiency furnace and central air (2022), renovated baths, roof (2024), Mass Save insulation (2024), driveway, landscaping, and vinyl siding. Convenient to dining, shopping, transportation. Home is where hearts gather and dreams take root!
- Listing Status:
- Active
- Date Added:
- July 3, 2026
- Data Last Updated:
- July 6, 2026 at 6:08AM
- Listing Office:
- Gibson Sotheby's International Realty : 781-648-3500
- Listing Agent:
- Carol Ryerson-Greeley : 781-354-4792
- MLS ID:
- 73544495

- General: DeckPatioStone Wall
- Style: Tudor
- Parking: UnderPaved DriveOff StreetDrivewayPavedParking spaces: 3
- Roofing: Shingle
- General: FrameBrickConcrete Perimeter
- Road/Access: Private Road
- HOA Amenities: 100.0Annually
- Originating MLS: MLS Property Information Network
- County: Middlesex
- Zoning: R1M: 152.0 B: 0007 L: 0016329838
- Utilities: for Gas Rangefor Electric OvenWasher Hookup
- Water: Public
- Sewer: Public Sewer
- Source: MLS Property Information Network
- Exclusions: Furniture Staging
This listing courtesy of Carol Ryerson-Greeley , Gibson Sotheby's International Realty
Monthly Payment
- Principal & Interest $
- Property Taxes $
- Home Insurance $
- VA Funding Fee $