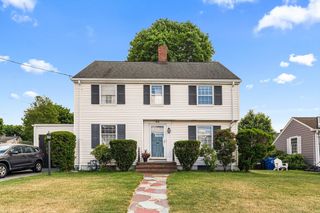
47 Cherry St, Newton, MA 02465
- 3 beds |
- 2 baths |
- 1,570 sqft
 Single-Family Home
  Built in 1947
  9,583sqft lot
 1 car garage
  $732/sqft
  Listed 11 days ago
Property Description
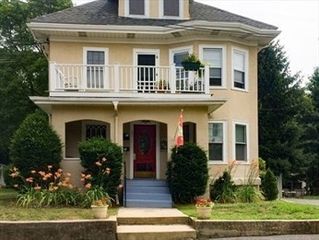
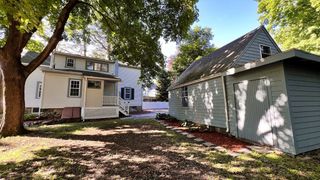
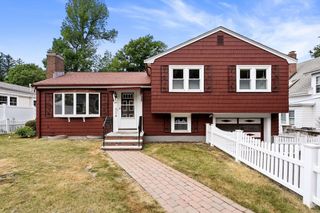
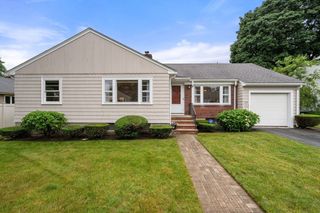
Welcome to 47 Cherry Street. Updated & move in ready, this 3 Bedroom 1 1/2 bath brick exterior home with a 1 Car Garage is located in West Newton. First floor features a living room with fireplace, den, dining room, kitchen, full bath and a 1st floor bedroom. The partially finished lower level with a 1/2 bath was designed as a play area or workspace for the entire family. The unfinished part of the lower level has plenty of storage room including a spot for the washer & dryer and access to the backyard. The Second floor has two generous size bedrooms. Located in the back of the house is a covered porch, a great spot to enjoy your favorite book or beverage. Minutes from Newtons high ranking school system, West Newton MBTA Station, Whole Foods, Trader Joes, Village shops, parks, dining and most major routes to Boston, Metro West, North & South of 128.
- Listing Status:
- Active
- Date Added:
- June 25, 2026
- Data Last Updated:
- July 6, 2026 at 7:08AM
- Listing Office:
- Wheel House Real Estate : 617-510-0614
- Listing Agent:
- Paul Rocha : 781-760-0629
- MLS ID:
- 73541882

- General: Covered Patio/Deck
- Style: Cape
- Parking: AttachedPaved DriveOff StreetPavedParking spaces: 4
- Roofing: Shingle
- General: FrameConcrete Perimeter
- Road/Access: Public
- Originating MLS: MLS Property Information Network
- County: Middlesex
- Zoning: SR3S:34 B:042 L:0011690159
- Utilities: for Gas Rangefor Gas Dryer100 Amp Service
- Water: Public
- Sewer: Public Sewer
- Source: MLS Property Information Network
- Exclusions: Personal Items
This listing courtesy of Paul Rocha , Wheel House Real Estate
Monthly Payment
- Principal & Interest $
- Property Taxes $
- Home Insurance $
- VA Funding Fee $

 New - 3 days ago