323 Ridge St, Arlington, MA 02474
- 4 beds |
- 3 baths |
- 2,000 sqft
 Single-Family Home
  Built in 1954
  7,841sqft lot
 1 car garage
  $810/sqft
  Listed 17 days ago
Property Description
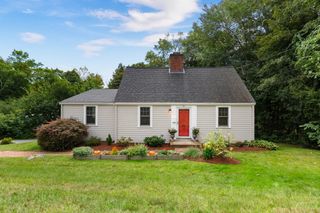
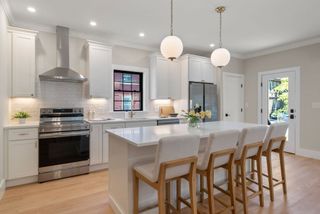
Looking for a home that works beautifully whether you’re upsizing, downsizing, or simply ready for something special? This renovated and expanded Cape is full of surprises! Tucked away on a dead-end street in Arlington’s coveted Morningside neighborhood near Stratton School, it was thoughtfully reimagined by a respected local builder to offer the rare luxury of true one-level living. The sun-filled main level features a spacious primary suite, second bedroom, guest bath, and a showstopping open-concept kitchen that flows effortlessly into the dining and family rooms. A charming fireplace and oversized picture window create an inviting setting for cozy evenings and memorable gatherings. Upstairs, two generously sized bedrooms and another full bath offer wonderful flexibility for guests, hobbies, or working from home. Outside, a large deck overlooks a private backyard framed by mature trees, perfect for summer dinners, weekend entertaining, gardening, or simply unwinding. Stylish, spacious, and incredibly versatile, this is the Morningside home you’ve been waiting for!
- Listing Status:
- Active
- Date Added:
- August 27, 2026
- Data Last Updated:
- September 13, 2026 at 6:08PM
- Listing Office:
- Gibson Sotheby's International Realty : 781-648-3500
- Listing Agent:
- Steve McKenna & The Home Advantage Team : 781-645-0505
- MLS ID:
- 73569322

- General: DeckRain GuttersScreens
- Style: Cape
- Parking: AttachedGarage Door OpenerPaved DriveOff StreetPavedParking spaces: 3
- Roofing: ShingleRubber
- Windows: Insulated WindowsScreens
- General: FrameConcrete Perimeter
- Road/Access: Public
- Originating MLS: MLS Property Information Network
- County: Middlesex
- Zoning: R1M:104.0 B:0005 L:0004.A326214
- Utilities: for Electric Rangefor Electric DryerCircuit Breakers200+ Amp Service
- Water: Public
- Sewer: Public Sewer
- Source: MLS Property Information Network
This listing courtesy of Steve McKenna & The Home Advantage Team , Gibson Sotheby's International Realty
Monthly Payment
- Principal & Interest $
- Property Taxes $
- Home Insurance $
- VA Funding Fee $

 New - 3 days ago