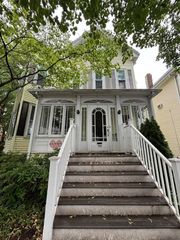
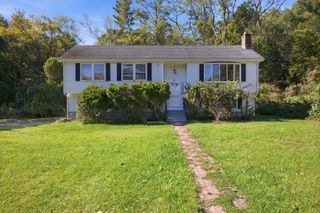
333 Park Ave, Arlington, MA 02476
- 5 beds |
- 3 baths |
- 1,985 sqft
 Single-Family Home
 Built in 1931
 6,098sqft lot
 1 car garage
 $630/sqft
 Listed 6 days ago
Property Description
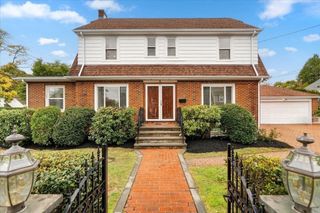
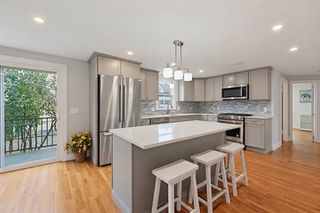
Welcome to this charming Tudor-style home in the heart of Arlington Heights, where timeless character meets thoughtful renovations and modern conveniences! Brimming with curb appeal and personality, this special home offers spacious rooms, a flexible floor plan, and beautiful details throughout. Step inside the tiled entryway with two coat closets and into the sun-filled, east-facing living room, featuring gorgeous gumwood trim, classic wainscoting, and a cozy wood-burning fireplace. The stunning kitchen, completely renovated by Custom Contracting in 2012, is truly the heart of the home! Featuring a generous center island with seating for six, stainless steel appliances, and a beverage refrigerator, this fabulous space is perfect for everyday living and entertaining. The inviting family room showcases floor-to-ceiling knotty pine paneling and abundant built-ins, while the dining room features a charming corner china cabinet. A separate home office with a wall of built-in shelving, convenient pantry, and half bath complete the first floor. Upstairs, you'll find five spacious bedrooms, all on one level—a rare and desirable feature! The primary suite includes a private bath with double sinks and a luxurious soaking tub. A second full bath serves the additional bedrooms, and a pull-down attic provides extra storage. The unfinished basement offers excellent storage and direct garage access, especially convenient during New England winters! Notable updates include a new hot water boiler (2026), Harvey replacement windows throughout, second-floor central air, a main-level mini-split system, 200-amp electrical service, and a roof replaced in 2009. Rich in character, filled with warmth, and thoughtfully updated for today's lifestyle, this Arlington Heights gem is a truly special place to call home. Don't miss it
- Listing Status:
- Active
- Date Added:
- November 13, 2026
- Data Last Updated:
- November 19, 2026 at 7:07AM
- Listing Office:
- Leading Edge Real Estate : 781-643-0430
- Listing Agent:
- Judy Weinberg : 617-930-8154
- MLS ID:
- 73601978

- General: DeckFenced Yard
- Style: ColonialTudor
- Parking: UnderGarage Door OpenerPaved DriveOff StreetParking spaces: 3
- Roofing: Shingle
- Windows: Insulated Windows
- General: FrameBlockStone
- Road/Access: Public
- Originating MLS: MLS Property Information Network
- County: Middlesex
- Zoning: R1M:0156.0 B:0005 L:0004.0330146
- Fencing: Fenced/EnclosedFenced
- Utilities: for Gas Rangefor Gas DryerCircuit Breakers200+ Amp Service
- Water: Public
- Sewer: Public Sewer
- Source: MLS Property Information Network
This listing courtesy of Judy Weinberg , Leading Edge Real Estate
Monthly Payment
- Principal & Interest $
- Property Taxes $
- Home Insurance $
- VA Funding Fee $