35 Lafayette St B, Arlington, MA 02474
- 3 beds |
- 3 baths |
- 2,068 sqft
 Condominium
 Built in 1925
 —— sqft lot
 —— car garage
 $660/sqft
 Listed 14 days ago
Property Description
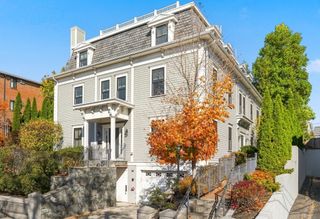
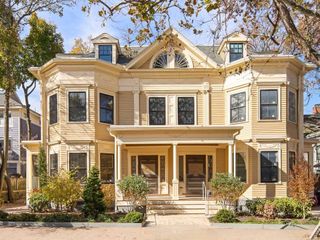
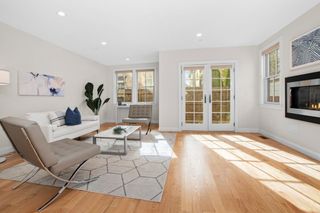
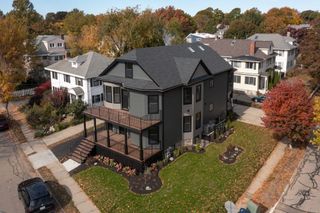
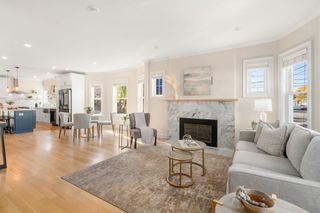
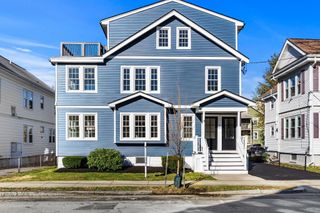
This pristine 3BD/2.5BA East Arlington penthouse at 35 B Lafayette St seamlessly combines European elegance with sunlit modern living across two beautifully crafted levels. Completely gutted and modernized in 2023, the light-flooded open floor plan features two automatic shades across the living room & kitchen, and centered around a sleek linear gas fireplace, effortlessly connecting living and dining spaces to an ultra-modern chef’s kitchen showcasing custom cabinetry, premium quartz countertops, integrated paneled appliances, and a convenient second refrigerator. The main level also hosts two generous bedrooms, 1.5 baths with laundry, a dedicated home office, and direct access to an oversized private deck perfect for alfresco hosting. The lofted top floor is entirely devoted to a lavish 600-square-foot primary sanctuary featuring a large walk-in closet and a spa-inspired bath equipped with radiant heated floors, a deep soaking tub, and a tiled shower. Finished with one deeded off-street parking space—plus driveway parking options and a shared bike shed—this turn-key residence offers effortless access to Alewife Station, Fresh Pond, Capital Square, local dining, and major commuter routes.
- Listing Status:
- Active
- Date Added:
- November 5, 2026
- Data Last Updated:
- November 19, 2026 at 12:08PM
- Listing Office:
- Redfin Corp. : 617-340-7803
- Listing Agent:
- Elynn Chen : 617-775-1285
- MLS ID:
- 73599398

- General: Deck - CompositeRain Gutters
- Parking: Stone/GravelPavedParking spaces: 1
- Roofing: Shingle
- Windows: Window(s) - PictureInsulated Windows
- General: Frame1
- HOA Amenities: WaterSewerInsuranceMaintenance StructureMaintenance GroundsSnow Removal315.0Monthly
- Originating MLS: MLS Property Information Network
- County: Middlesex
- Zoning: R2M:0001.A B:0003 L:0015.B5267638
- Utilities: for Electric DryerWasher Hookup200+ Amp Service
- Water: Public
- Sewer: Public Sewer
- Source: MLS Property Information Network
- Exclusions: Bidet In Half Bathroom
This listing courtesy of Elynn Chen , Redfin Corp.
Monthly Payment
- Principal & Interest $
- Property Taxes $
- Home Insurance $
- VA Funding Fee $

 New - 1 day ago