5 Winter Street 5, Watertown, MA 02472
- 3 beds |
- 3 baths |
- 2,028 sqft
 Condominium
 Built in 1874
 —— sqft lot
 2 car garage
 $542/sqft
 Listed 2 days ago
Property Description
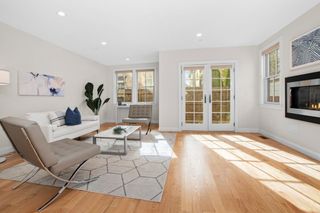
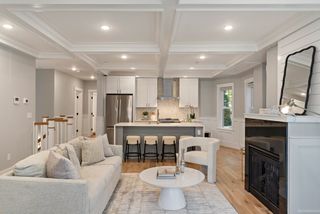
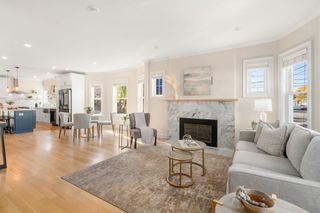
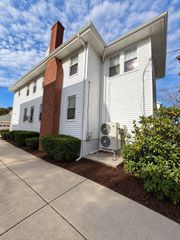
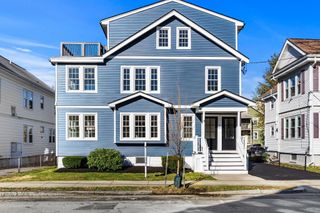
A rare opportunity to own a beautifully rebuilt Mansard-style townhome in the heart of Watertown. Crafted by award-winning developer Peter Davos, this distinctive residence blends historic architectural character with modern comfort. Offering 2,028 square feet of living space across two levels, this spacious home features 3 bedrooms, 2.5 baths, and two-car heated garage parking. The sun-filled main level welcomes you with an open-concept layout, hardwood floors, nine-foot ceilings, crown molding, and a gas fireplace. The kitchen features granite countertops and a breakfast bar, flowing seamlessly into the living and dining areas. Upstairs, the spacious primary suite offers custom closets and access to a private rooftop deck. Enjoy sweeping 360-degree views of the Boston skyline from this truly distinctive outdoor retreat. Additional highlights include central air conditioning, in-unit laundry, abundant storage, and a built-in sound system. With the feel and space of a single-family home and the ease of condominium ownership, this property offers a truly unique living experience. Ideally situated just blocks from Watertown Square, enjoy easy access to neighborhood restaurants, cafés, shops, public transportation, and everyday conveniences. A special combination of historic charm, generous living space, garage parking, and a one-of-a-kind rooftop experience in one of Watertown's most vibrant locations.
- Listing Status:
- Active
- Date Added:
- November 17, 2026
- Data Last Updated:
- November 19, 2026 at 12:08PM
- Listing Office:
- Compass : 617-752-6845
- Listing Agent:
- Mission Realty Advisors : 617-942-1609
- MLS ID:
- 73602805

- General: DeckPatio
- Parking: UnderGarage Door OpenerHeated GarageDeededOff StreetAssignedParking spaces: 2
- Roofing: Shingle
- General: Frame2
- HOA Amenities: WaterSewerInsuranceMaintenance StructureMaintenance Grounds350.0Monthly
- Originating MLS: MLS Property Information Network
- County: Middlesex
- Zoning: RES4904848036
- Utilities: for Gas Rangefor Electric DryerWasher Hookup
- Water: Public
- Sewer: Public Sewer
- Source: MLS Property Information Network
This listing courtesy of Mission Realty Advisors , Compass
Monthly Payment
- Principal & Interest $
- Property Taxes $
- Home Insurance $
- VA Funding Fee $

 New - 1 day ago