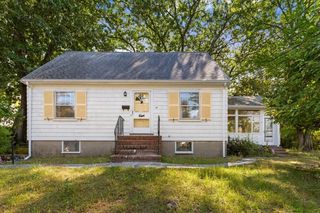
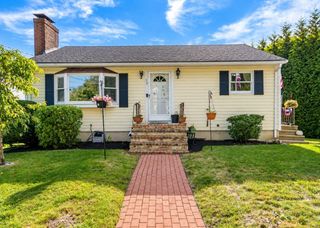
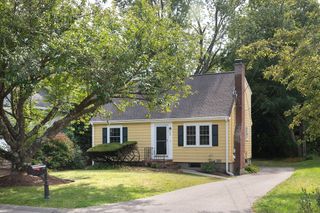
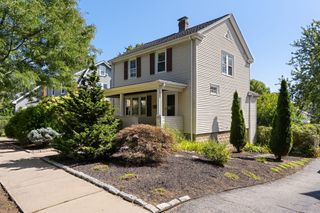
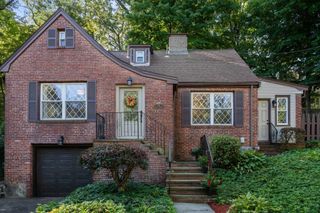
51 Iroquois Road, Arlington, MA 02476
- 3 beds |
- 2 baths |
- 1,424 sqft
 Single-Family Home
  Built in 1940
  4,792sqft lot
 1 car garage
  $614/sqft
  Listed 3 days ago
Property Description
Rare opportunity in a magnificent Menotomy Rocks Park neighborhood! Tucked away on a dead-end street, this 6-room, 3-bedroom, 2-bath single-family home offers an exceptional opportunity to create something special in one of Arlington’s most desirable locations. Just minutes from Menotomy Rocks Park and Brackett School, the setting offers the perfect combination of neighborhood charm, privacy, and convenient access to some of Arlington’s most treasured amenities. This property will require extensive updating and renovation, making it an ideal opportunity for a buyer with vision who is looking to build equity and create a home tailored to their own style and needs. The existing floor plan provides a solid starting point, with three bedrooms and two bathrooms, while the property offers exciting potential for thoughtful improvements and modernization. Opportunities to purchase a single-family home in this neighborhood at this price point are exceptionally rare. Whether you're a first-time buyer looking to transform a home over time, an investor, or a developer seeking a property with upside, this is a chance to create value in a truly special location. The home will be sold as-is and requires significant renovation. Bring your ideas, vision, and creativity and take advantage of this rare opportunity to establish a home in the highly sought-after Menotomy Rocks Park neighborhood.
- Listing Status:
- Active
- Date Added:
- September 17, 2026
- Data Last Updated:
- September 20, 2026 at 1:07PM
- Listing Office:
- Gibson Sotheby's International Realty : 781-648-3500
- Listing Agent:
- Steve McKenna & The Home Advantage Team : 781-645-0505
- MLS ID:
- 73579412

- General: Porch - EnclosedRain GuttersScreensStone Wall
- Style: Colonial
- Parking: AttachedGarage Door OpenerOff StreetPavedParking spaces: 2
- Roofing: ShingleRubber
- Windows: Screens
- General: FrameBlockStone
- Road/Access: Private RoadDead End
- Originating MLS: MLS Property Information Network
- County: Middlesex
- Zoning: R1M:144.0 B:0003 L:0001.A329128
- Utilities: for Gas Rangefor Gas DryerWasher HookupCircuit Breakers100 Amp Service
- Water: Public
- Sewer: Public Sewer
- Source: MLS Property Information Network
This listing courtesy of Steve McKenna & The Home Advantage Team , Gibson Sotheby's International Realty
Monthly Payment
- Principal & Interest $
- Property Taxes $
- Home Insurance $
- VA Funding Fee $

 New - 2 days ago